

Waterfront













Address
2138 Ames Drive, Portage City, MI
Price
$ 1,200,000
Property Attributes
- ID#65026047503
- TypeSingle Family
- Listing Status Active
- CountyKALAMAZOO
- CityPortage City
- AreaPortage
- Zip49002
- StyleContemporary,Traditional
- Year Built2020
- Taxes$ 16387
- Price$ 1,200,000
- Bedrooms4
- Full Bathrooms3
- Half Bathrooms1
- Sqr Footage2883
- Lot Size0.19 Acres
Data Source:
RealComp
Property Description
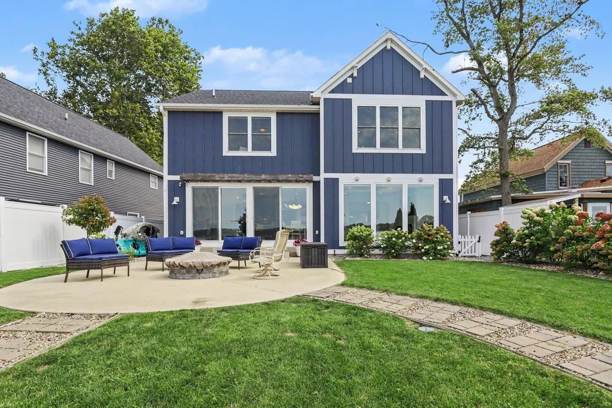
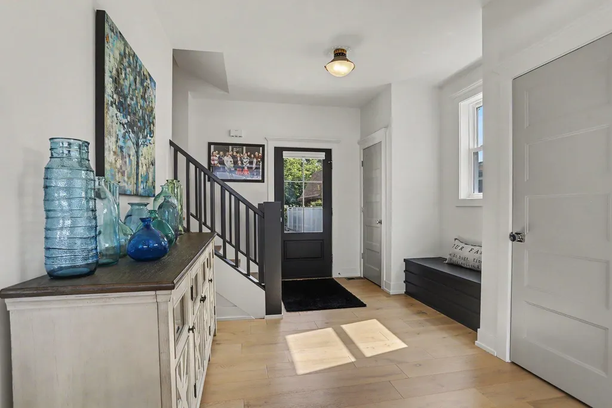
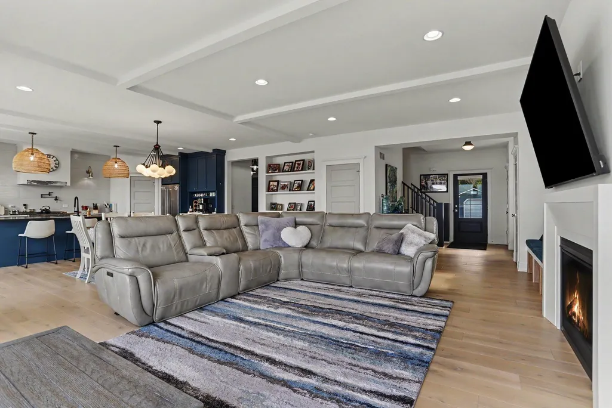
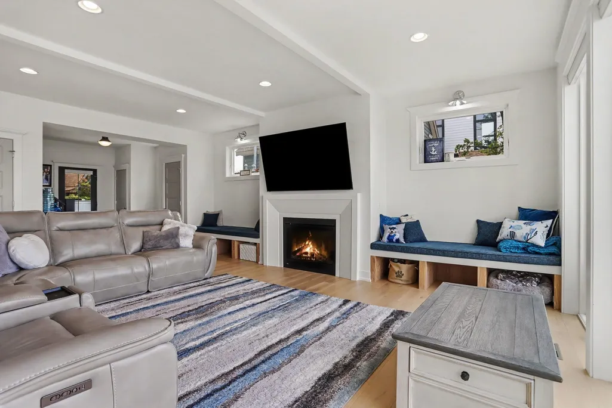
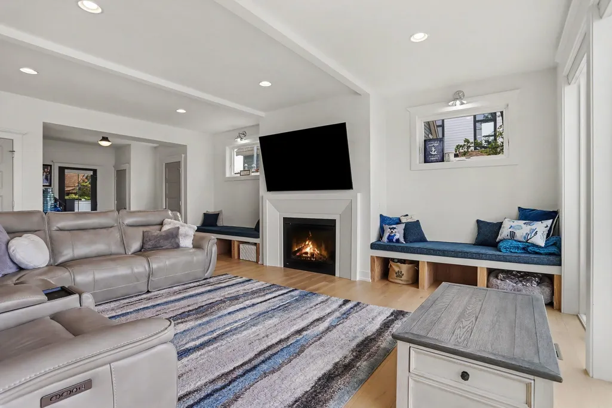
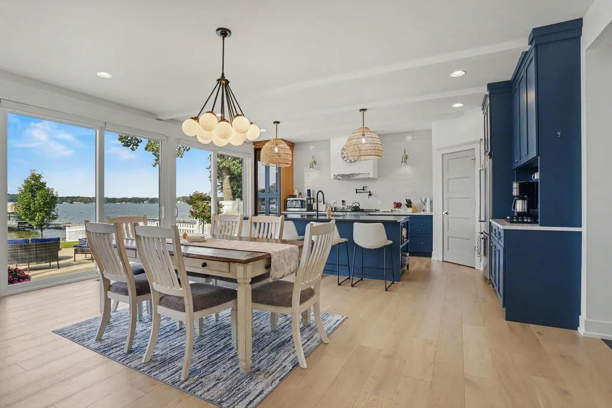
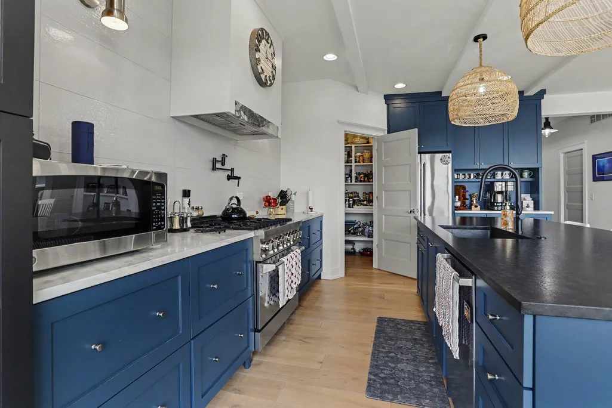
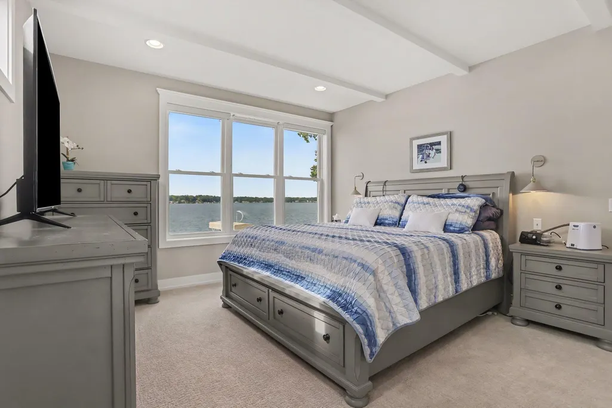
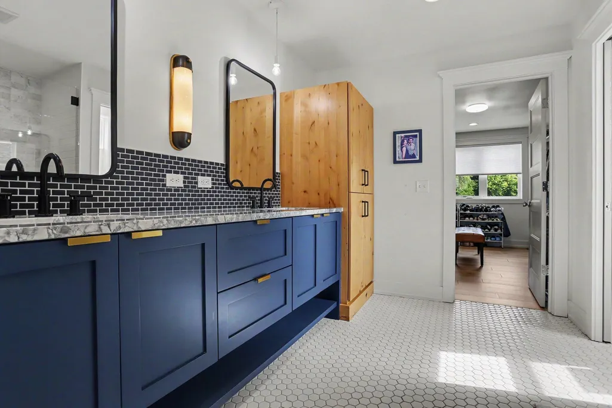
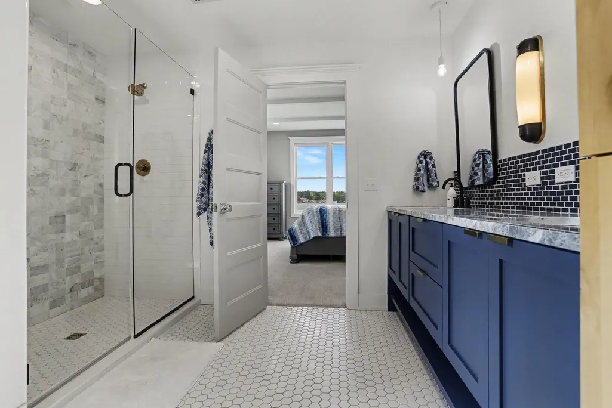
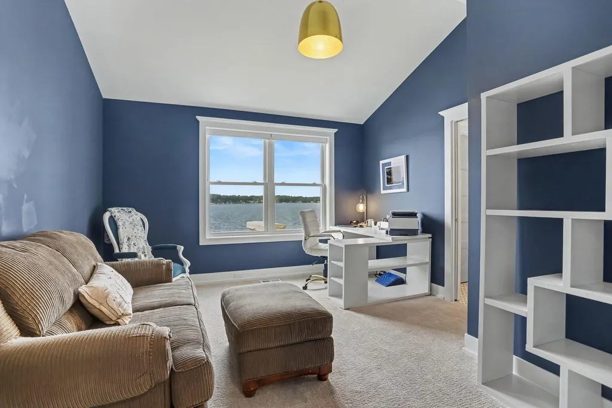
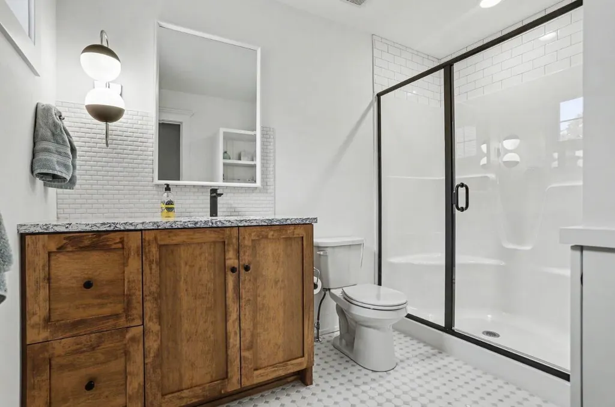
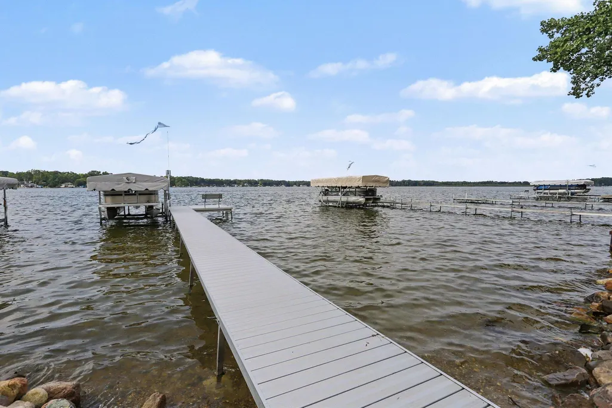
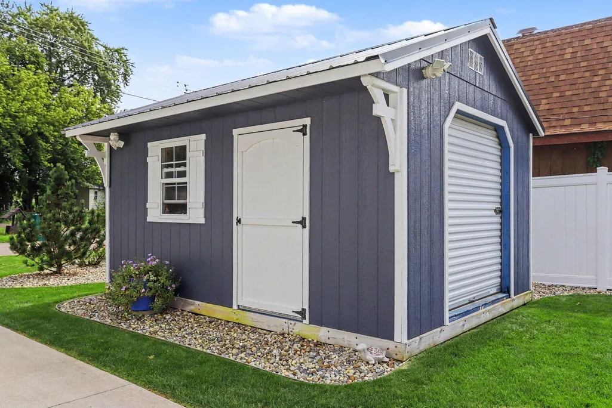
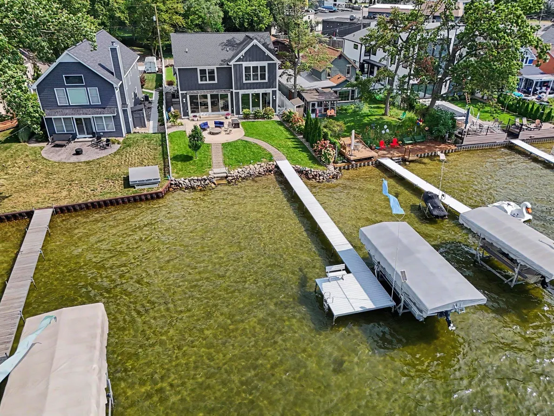
Welcome to lake living at its finest on West Lake! This custom, newer built, KLH home was designed for those who want modern luxury and year round waterfront views. Floor to ceiling picture windows frame the lake from nearly every angle, turning every season into a private show and making indoor/outdoor entertaining effortless. Step inside to an open main level floor plan that flows seamlessly from the chef's kitchen into the dining area and family room. The kitchen is outfitted with a full chef's appliance package, a generous brushed stone island, marble perimeter counters, walk in pantry, custom on site built cabinetry, and a custom range hood finished with a marble inlay edge. No detail was overlooked. The family room centers around a cozy gas fireplace and custom built-ins that provide extra seating. Completing the main floor is a charming powder room conveniently located just off the kitchen within the custom mudroom and drop zone.Adjacent to the mudroom, a second walk in pantry and storage closet offers discreet space to keep everyday essentials neatly out of sight from guests. Upstairs, the primary suite feels like a private retreat. Expansive windows capture the lake, making it the crown jewel of all the bedrooms. The spa like bath offers a tiled shower, custom cabinetry, refined modern finishes, and a large walk in closet. An upstairs laundry room adds to your everyday convenience. Two additional bedrooms share a Jack and Jill bath, with a fourth bedroom and third full bath just down the hall. Outside, a gas firepit with expansive concrete patio and fenced yard invite relaxed evenings by the water. The dock stays with the home. Need room for lake toys, seasonal gear, or holiday decorations? A full 4-foot crawl space spans the entire basement, delivering exceptional storage without sacrificing living space. Still not enough storage space? An extra storage shed is located on the property for all your extra lake toys. Whether you're seeking a full time residence or a waterfront escape, this home delivers
| Price History | |
|---|---|
| 9/8/2026 | Listed $1,200,000 |
General Features
| Sewer | PublicSewer |
|---|---|
| Heating | ForcedAir, NaturalGas |
| Cooling | CentralAir |
| Possession | ClosePlus3To5Days, Negotiable |
| Roof | Composition |
| Appliances | Dishwasher, Disposal, Dryer, Humidifier, Microwave, Refrigerator, Range, Washer, WaterSoftenerOwned |
| Garage Spaces | 2.0 |
| Patio/Porch Features | Patio, Porch |
| Architectural Style | Contemporary, Traditional |
| Year Built | 2020 |
| Stories Count | 2 |
| Property Subtype | SingleFamilyResidence |
| Tax Year | 2025 |
| Waterfront Features | AllSportsLake, DockFacilities, LakeFront, PrivateWaterFrontage, WaterAccessRights |
| County | Kalamazoo |
| New Construction | No |
| Property Type | Residential |
| HOA | No |
| Attached Garage | Yes |
| Garage Y/N | Yes |
| Other Structures | Sheds |
| Total Rooms | 13 |
| Full Baths | 3 |
| Status | Active |
| Directions | From Portage Rd, West on Ames Dr to home on lake side. |
| City | PortageCity_Kalamazoo |
| Body of Water | West Lake |
| Senior Community Y/N | No |
| High School District | Portage |
| MLS Area | Area39101Portage |
| Lot Size Units | SquareFeet |
| Carport Y/N | No |
| Land Lease Y/N | No |
| Tax Annual Amount | 16387.27 |
| Home Warranty Y/N | No |
| Lease Renewal Y/N | No |
| Additional Parcels Y/N | No |
| Lease Considered Y/N | No |
| Rent Control Y/N | No |
| Building Area Units | SquareFeet |
| Living Area Units | SquareFeet |
| Builder Name | KLH |
| Standard Status | Active |
| Tax Assessed Value | 370872 |
| MobileHomeRemainsYN | No |
| PostalCity | Portage_Kalamazoo |
| Legal Description | AMES WEST LAKE PARK LOT 50 |
Interior Features
| Interior Amenities | Pantry, WindowTreatments |
|---|---|
| Basement | SumpPump |
| Flooring | Carpet, Tile, Wood |
| Total Fireplaces | 1 |
| Fireplace Features | FamilyRoom, GasLog |
| Basement (Y/N) | No |
| Air Conditioning Y/N | Yes |
| Heating Y/N | Yes |
| Window Features | InsulatedWindows, LowEmissivityWindows, Screens |
| Fireplace Y/N | Yes |
| Above Grade Finished Area | 2883.0 |
| Half Baths | 1 |
| Laundry Features | InHall, LaundryRoom, Sink, UpperLevel |
| Total Bedrooms | 4 |
| LivingAreaSource | PriorListing |
| Above Grade Finished Area Unit Type | SquareFeet |
| Total Baths | 4 |
Exterior Features
| Fencing | BackYard, Vinyl |
|---|---|
| Parking Features | Attached, Concrete, GarageDoorOpener, Paved |
| Lot Features | Level, Sprinklers |
| Water Source | Public |
| Lot Size Area | 8276.0 |
| Foundation Details | CrawlSpace |
| Spa | No |
| Building Area Total | 2883.0 |
| Lot Dimensions | 51 x 166.50 |
| Lot Size Acres | 0.19 |
| Road Surface Type | Paved |
| Waterfront Y/N | Yes |
| Crops Included Y/N | No |
| Road Responsibility | PublicMaintainedRoad |
| Horse Y/N | No |
| Irrigation Water Rights Y/N | No |
Amenities
- Foreclosure
- Views
- Short Sale
- New Construction
- Adult 55+
- Lease To Own
- No HOA Fees
- Furnished
- Primary On Main
- Air Conditioning
- Seller Finance
- Green
- Fixer Upper
- Horse
- Golf
- Fireplace
- Deck
- Garage
- Basement
- Pool
 IDX provided courtesy of Realcomp II Ltd., via Preferred, Realtors Ltd and The Originating MLS(found above), © 2026 Realcomp II Ltd. Shareholders. Shareholders. The information being provided is for consumers personal, non-commercial use and may not be used for any purpose other than to identify prospective properties consumers may be interested in purchasing.
Data is updated as of September 21, 2026 4:53 PM UTC Information deemed reliable but not guaranteed.
The data relating to real estate on this web site comes in part from the Internet Data Exchange (IDX) Program of Realcomp Ltd
Property vs Single Family Average in 49002
Price
Taxes
Year Built
Visits
 Listing information is provided by Participants of the MichRIC MLS. IDX information is provided exclusively for personal, non-commercial use, and may not be used for any purpose other than to identify prospective properties consumers may be interested in purchasing. Information deemed reliable but not guaranteed. ©: MichRIC MLS. Last Update September 21, 2026 5:37 PM UTC
