






Address
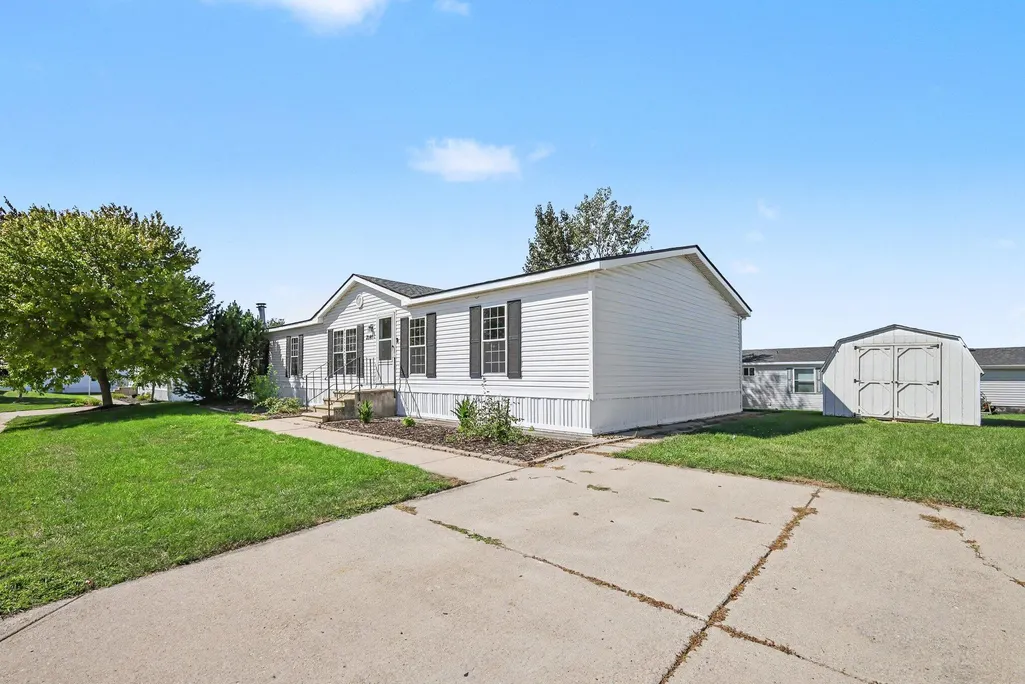
2141 Granite Street, Georgetown Twp, MI
Price
$ 115,000
Property Attributes
- ID#65026045243
- TypeSingle Family
- Listing Status Active
- CountyOTTAWA
- CityGeorgetown Twp
- AreaGeorgetown Twp
- Zip49426
- StyleRanch
- Year Built1995
- Price$ 115,000
- Bedrooms3
- Full Bathrooms2
- Half Bathrooms0
- Sqr Footage1980
Data Source:
RealComp
Property Description
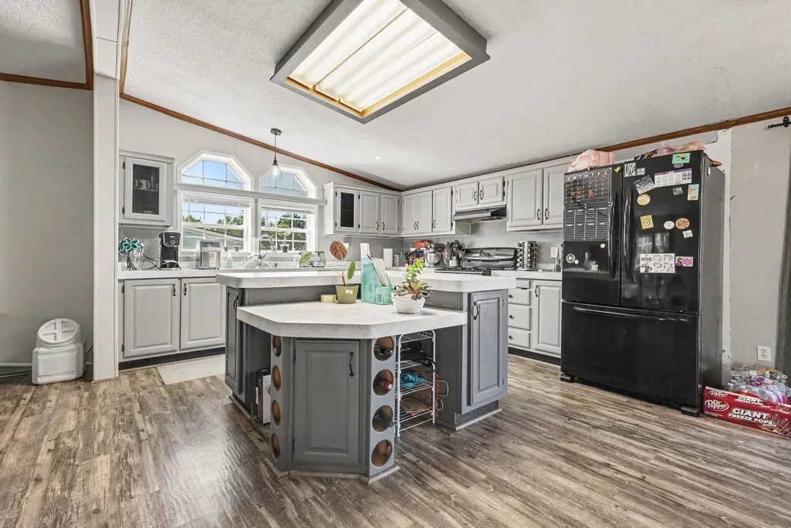
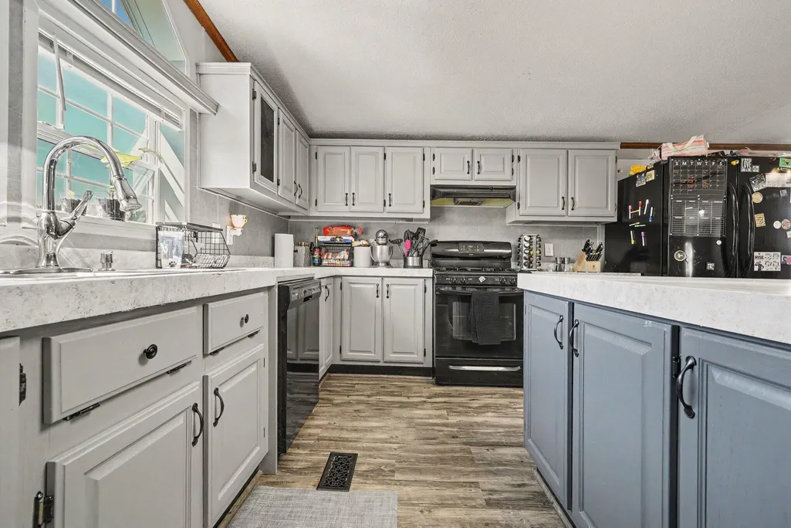
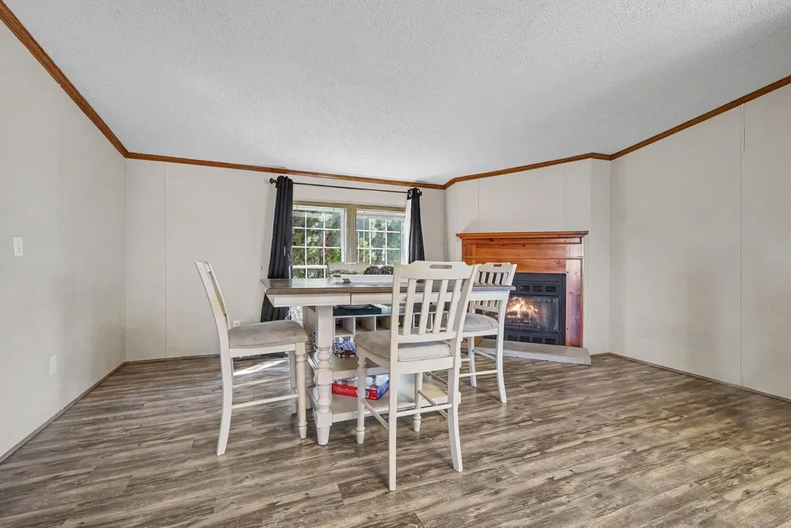
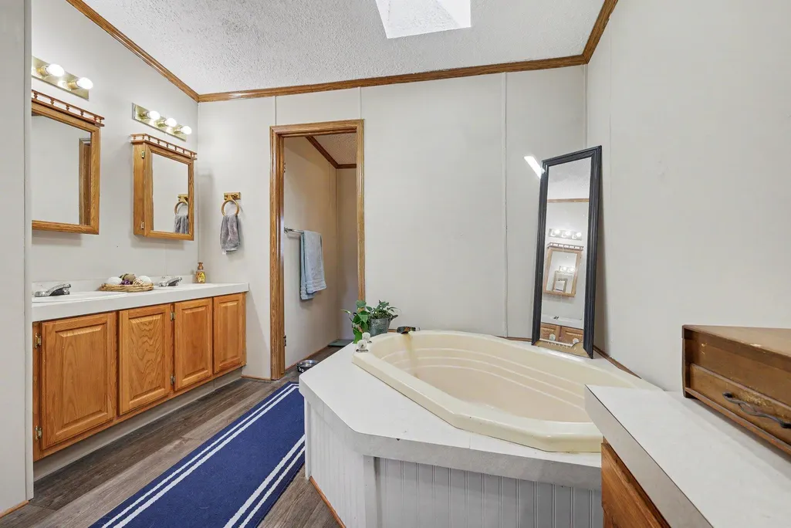
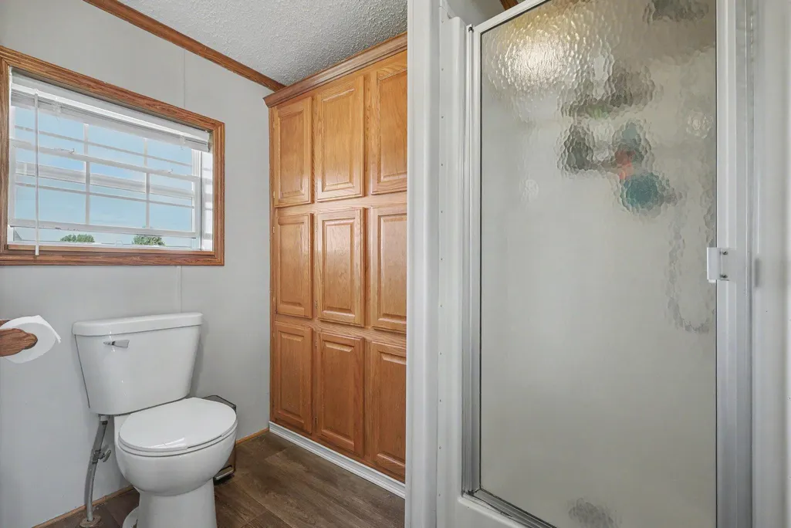
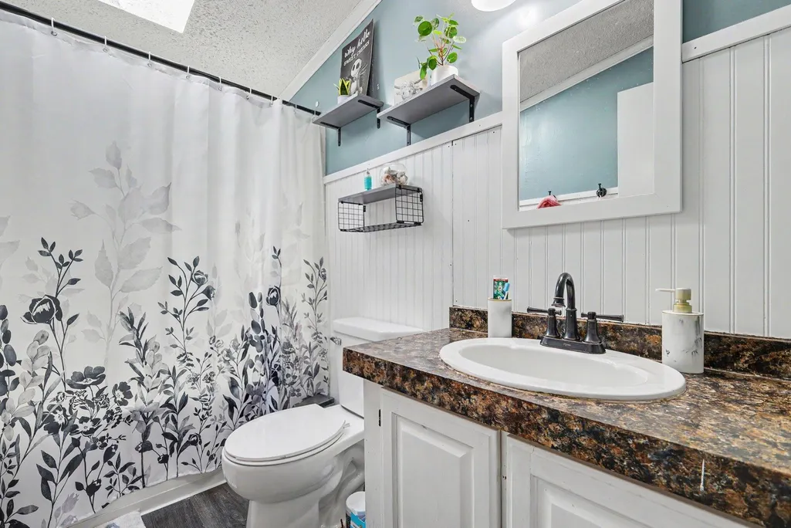
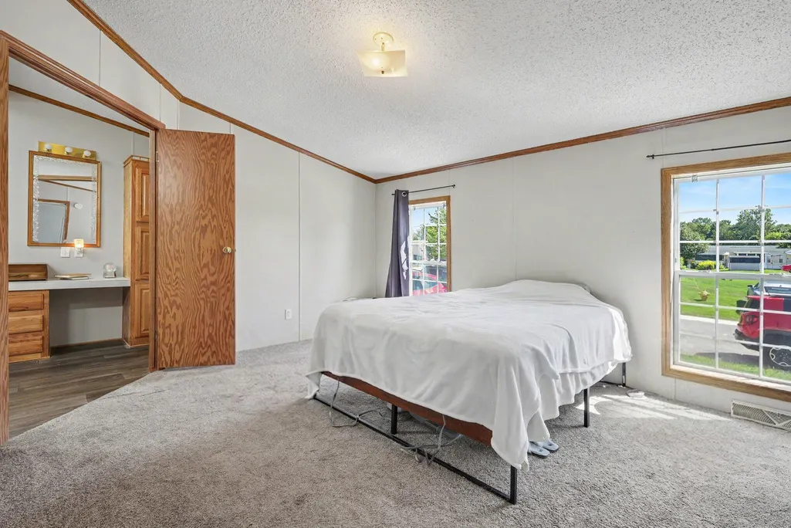
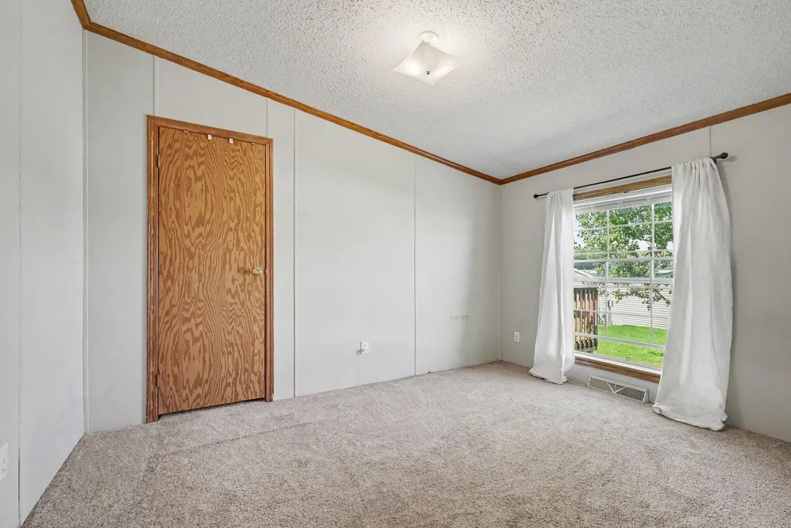
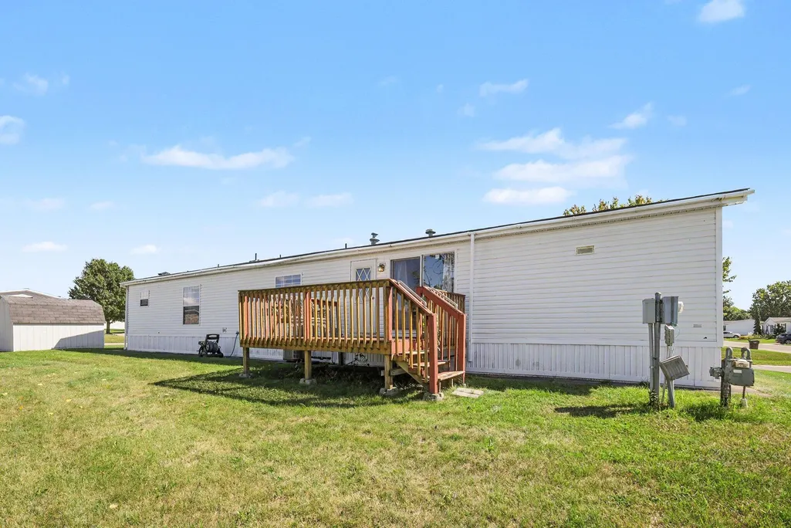
***This Home is FOR SALE Only*** Welcome to 2141 Granite Street! This move-in-ready, 3-bedroom, 2-bath home offers nearly 2,000 square feet with an open layout made for comfortable living and entertaining. The spacious kitchen features abundant cabinetry and flows into a large dining area and cozy den with a fireplace. You'll also enjoy a separate formal dining room, dedicated laundry room, and deck for outdoor relaxation. Country Hills Village offers a year-round indoor pool, reservable clubhouse, playground, half basketball court, planned activities, and RV/boat storage, all within the Hudsonville Public School District. The seller is considering all offers, so schedule your private tour today! Dealers License #1102500 Buyers and Buyer's Agent to verify all information. Buyer must be approved by park before closing.Dealers License #1102500
| Price History | |
|---|---|
| 8/26/2026 | Listed $115,000 |
General Features
| Sewer | PublicSewer |
|---|---|
| Heating | ForcedAir, NaturalGas |
| Cooling | CentralAir |
| Utilities | CableConnected |
| Possession | Negotiable, SeeRemarks |
| Roof | Shingle |
| Appliances | Dishwasher, Dryer, Oven, Refrigerator, Range, Washer |
| HOA Fee | 744.0 |
| Association Fee Includes | Trash |
| Patio/Porch Features | Deck |
| Architectural Style | Ranch |
| Pool Features | Community |
| Construction Materials | VinylSiding |
| Pets Allowed | Yes |
| Year Built | 1995 |
| Stories Count | 1 |
| Assoc Fee Paid Per | Monthly |
| County | Ottawa |
| New Construction | No |
| Property Type | Residential |
| Association Amenities | CableTv, Clubhouse, Pool |
| HOA | Yes |
| Attached Garage | No |
| Garage Y/N | No |
| Total Rooms | 7 |
| Full Baths | 2 |
| Status | Active |
| Directions | Take Riley St to 24th ave |
| City | GeorgetownCharterTownship_Ottawa |
| Disclosures | MineralRightsExcluded |
| Association Name | Country Hills Village |
| Senior Community Y/N | No |
| High School District | Hudsonville |
| Zoning Description | Other |
| MLS Area | Area70131GeorgetownTwp |
| Lot Size Units | SquareFeet |
| Carport Y/N | No |
| Land Lease Y/N | No |
| Tax Annual Amount | 0.0 |
| Home Warranty Y/N | No |
| Lease Renewal Y/N | No |
| Additional Parcels Y/N | No |
| Lease Considered Y/N | No |
| Rent Control Y/N | No |
| Building Area Units | SquareFeet |
| Living Area Units | SquareFeet |
| Standard Status | Active |
| Occupancy Type | Owner |
| MobileHomeRemainsYN | No |
| PostalCity | Hudsonville_Ottawa |
Interior Features
| Flooring | Carpet, Wood |
|---|---|
| Total Fireplaces | 1 |
| Basement (Y/N) | No |
| Air Conditioning Y/N | Yes |
| Heating Y/N | Yes |
| Fireplace Y/N | Yes |
| Above Grade Finished Area | 1980.0 |
| Laundry Features | LaundryRoom |
| Total Bedrooms | 3 |
| LivingAreaSource | PriorListing |
| Above Grade Finished Area Unit Type | SquareFeet |
| Total Baths | 2 |
Exterior Features
| Parking Features | Concrete |
|---|---|
| Lot Features | CornerLot |
| Water Source | Private |
| Lot Size Area | 0.0 |
| Foundation Details | Slab |
| Spa | No |
| Building Area Total | 1980.0 |
| Lot Size Acres | 0.0 |
| Waterfront Y/N | No |
| Crops Included Y/N | No |
| Horse Y/N | No |
| Irrigation Water Rights Y/N | No |
Amenities
- Foreclosure
- Views
- Short Sale
- New Construction
- Adult 55+
- Lease To Own
- No HOA Fees
- Furnished
- Primary On Main
- Air Conditioning
- Seller Finance
- Green
- Fixer Upper
- Horse
- Golf
- Fireplace
- Deck
- Garage
- Basement
- Pool
 IDX provided courtesy of Realcomp II Ltd., via Preferred, Realtors Ltd and The Originating MLS(found above), © 2026 Realcomp II Ltd. Shareholders. Shareholders. The information being provided is for consumers personal, non-commercial use and may not be used for any purpose other than to identify prospective properties consumers may be interested in purchasing.
Data is updated as of September 21, 2026 4:53 PM UTC Information deemed reliable but not guaranteed.
The data relating to real estate on this web site comes in part from the Internet Data Exchange (IDX) Program of Realcomp Ltd
Property vs Single Family Average in 49426
Price
Year Built
Visits
 Listing information is provided by Participants of the MichRIC MLS. IDX information is provided exclusively for personal, non-commercial use, and may not be used for any purpose other than to identify prospective properties consumers may be interested in purchasing. Information deemed reliable but not guaranteed. ©: MichRIC MLS. Last Update September 21, 2026 5:37 PM UTC
