

Price Reduction - Views - Golf Course





































Address
6029 Hillsborough Court Sw, Georgetown Twp, MI
Price
$ 2,400,000
Property Attributes
- ID#65026023201
- TypeSingle Family
- Listing Status Active
- CountyOTTAWA
- CityGeorgetown Twp
- AreaGeorgetown Twp
- Zip49418
- StyleTraditional
- Year Built1998
- Taxes$ 22155
- Price$ 2,400,000
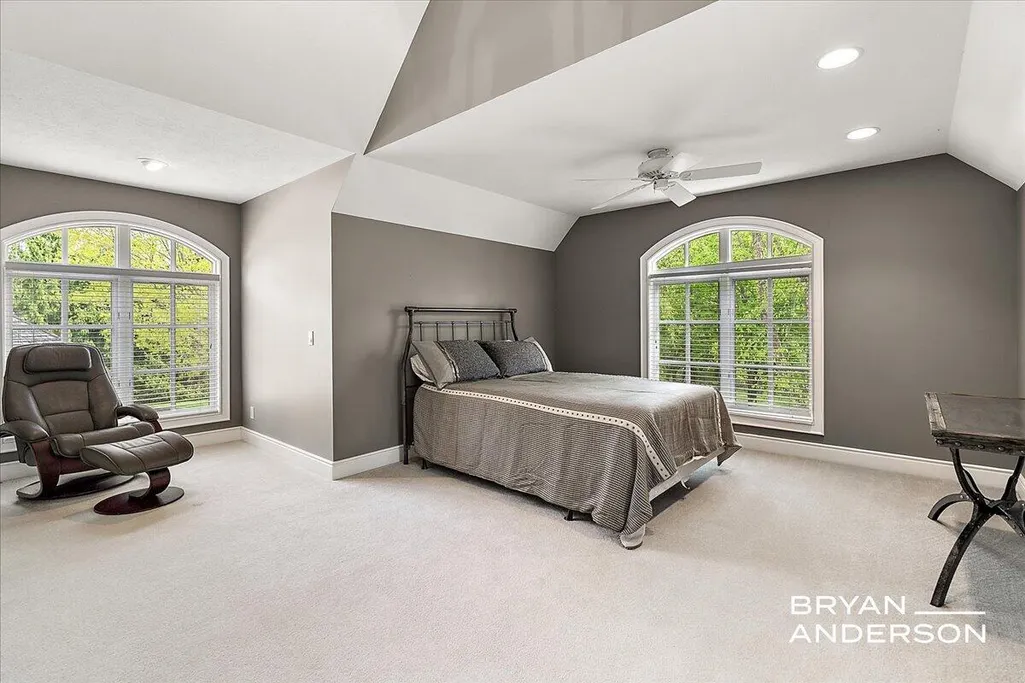
- Bedrooms6
- Full Bathrooms7
- Half Bathrooms2
- Sqr Footage10363
- Lot Size2.7 Acres
Data Source:
RealComp
Property Description
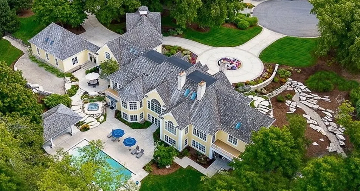
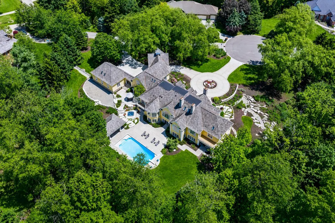
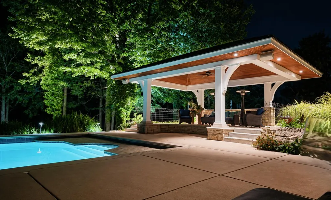
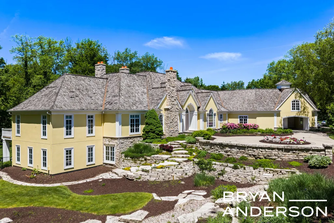
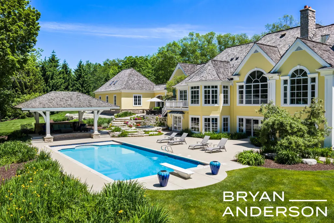
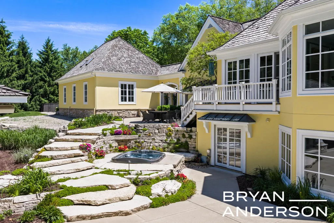
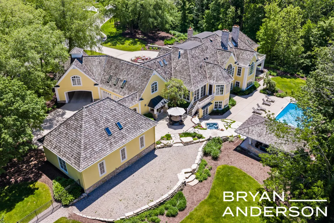
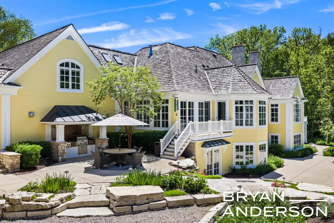
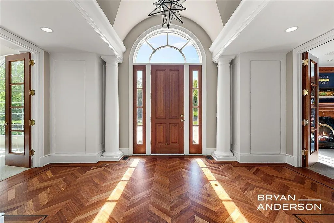
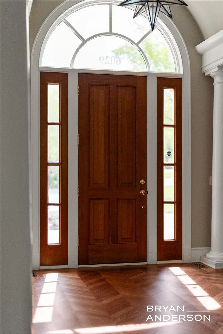
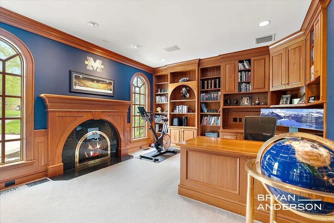
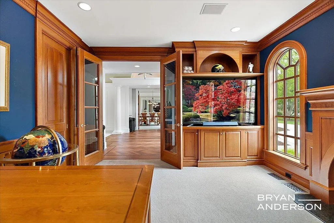
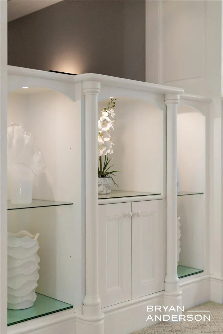
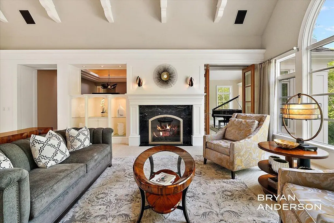
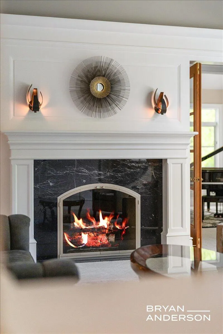
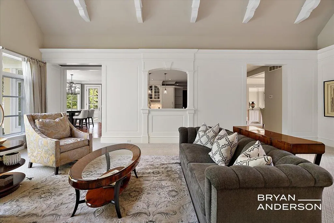
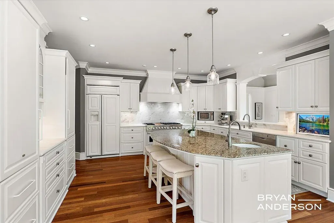
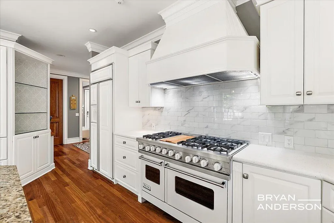
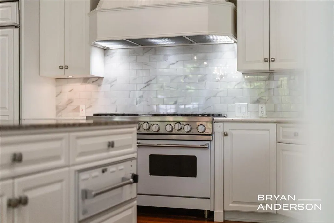
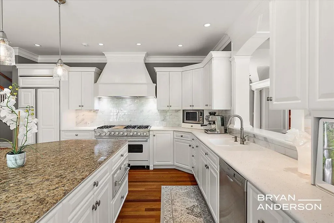
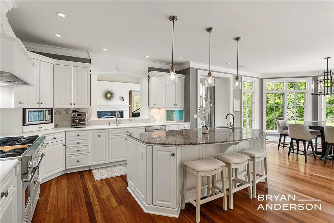
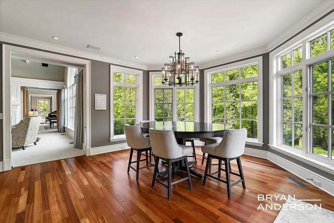
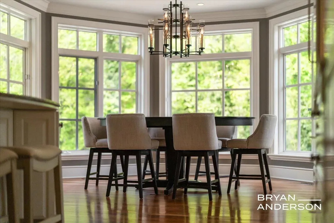
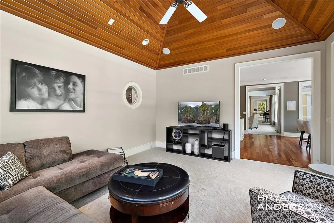
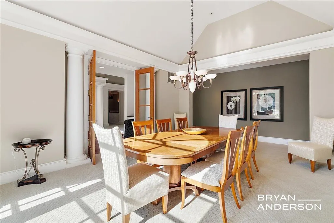
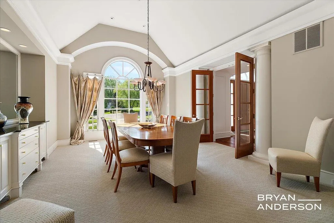
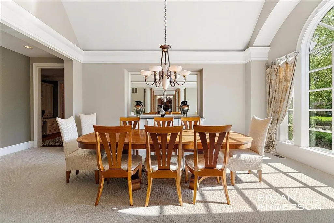
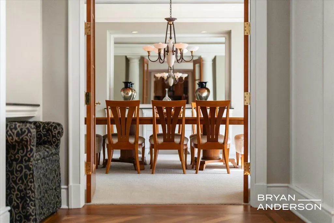
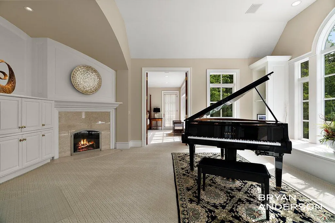
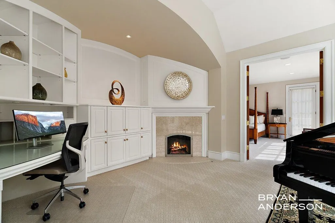
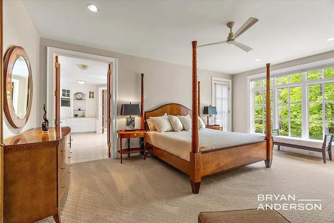
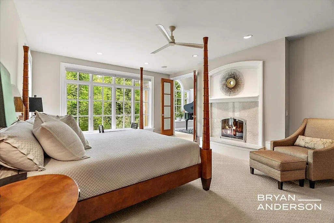
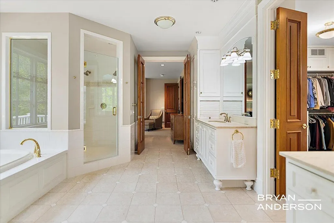
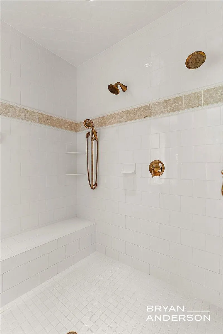
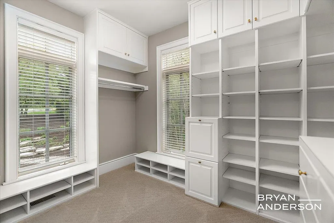
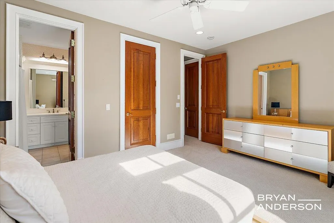
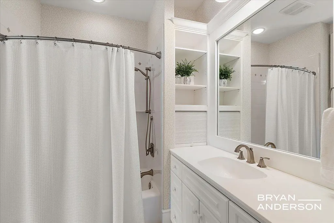
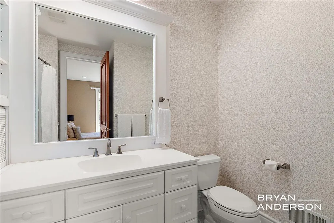
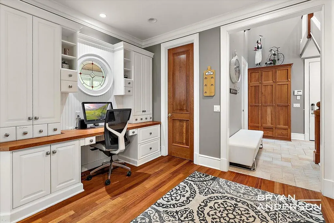
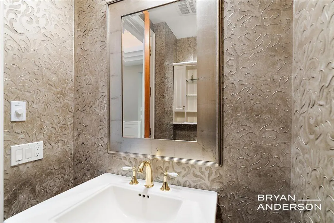
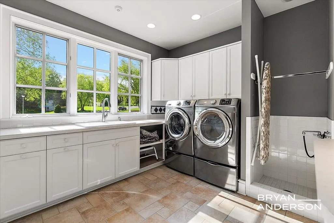
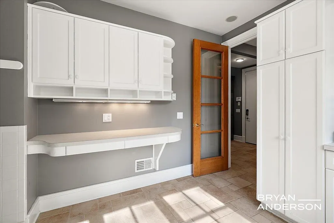
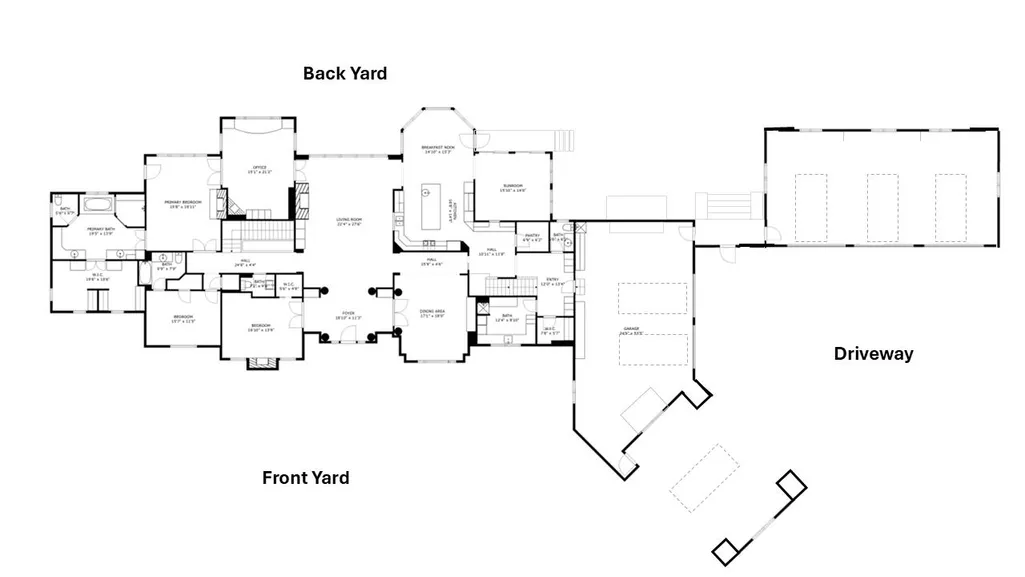
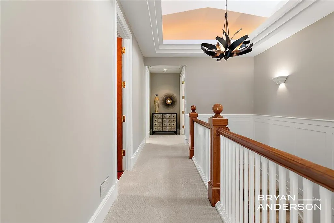
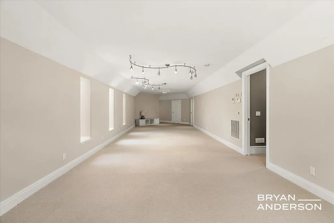
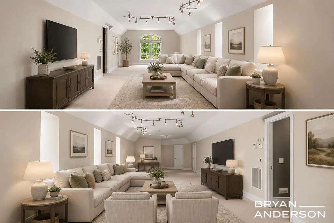
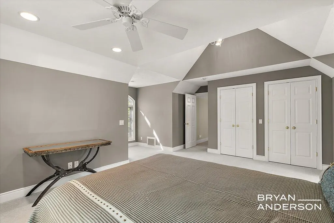
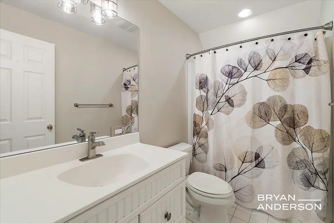
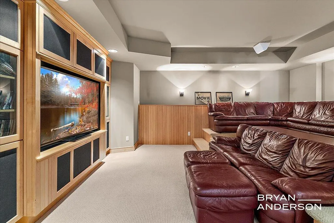
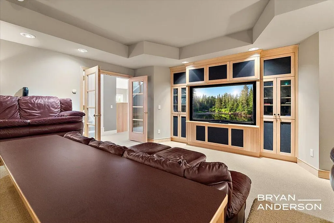
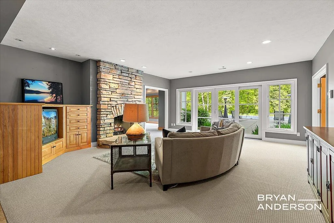
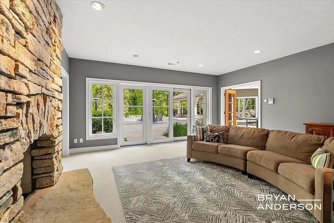
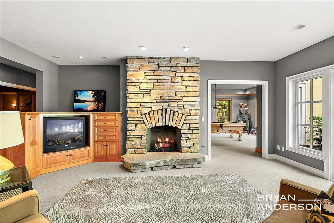
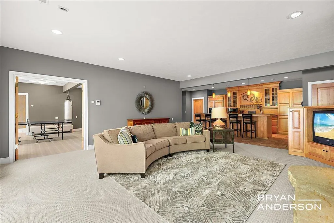
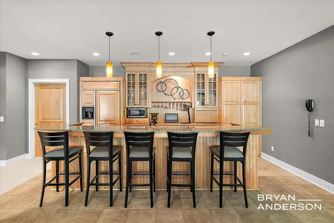
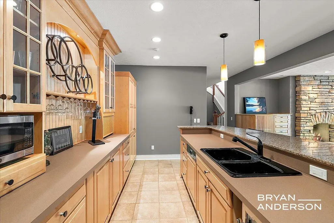
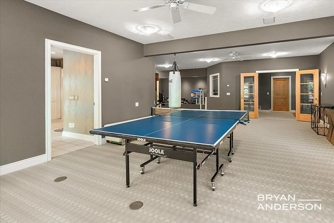
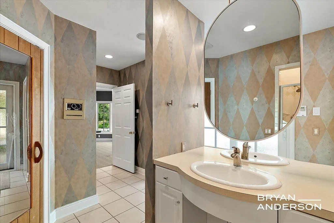
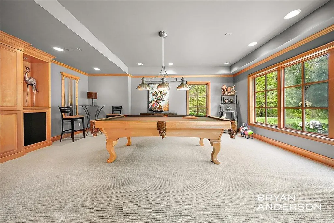
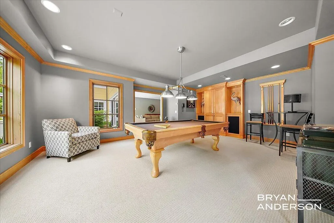
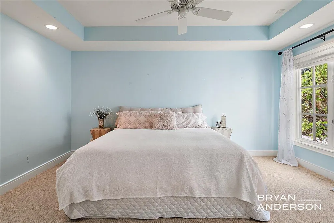
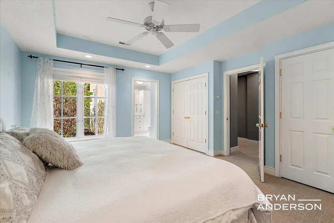
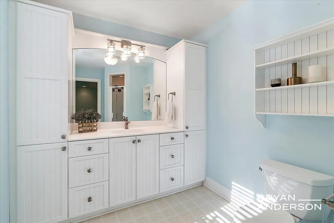
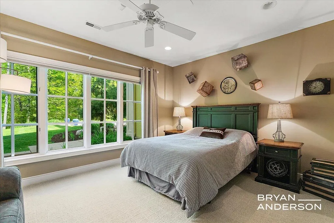
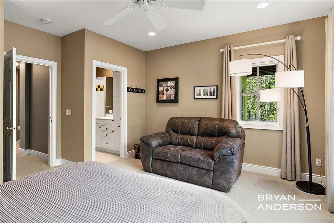
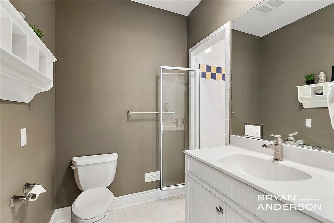
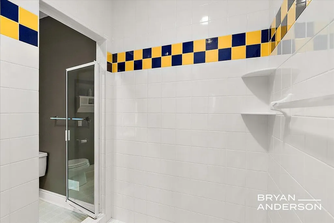
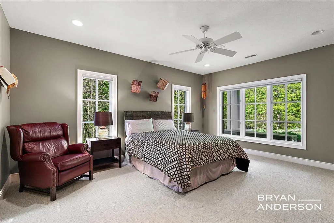
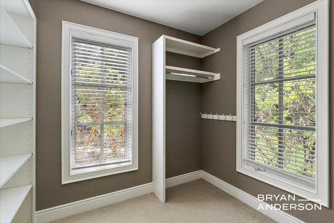
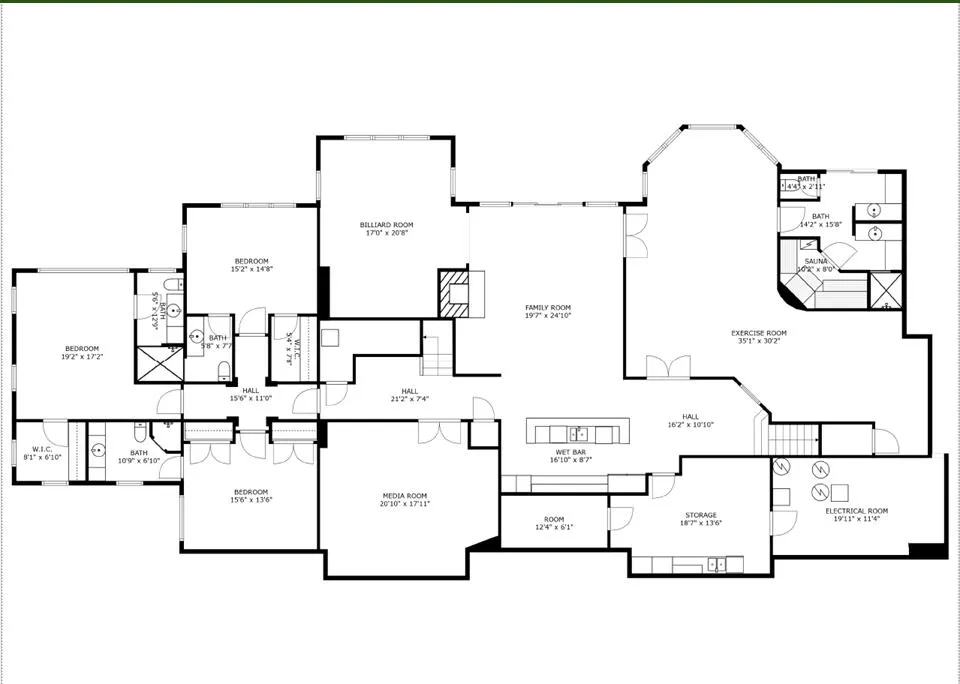
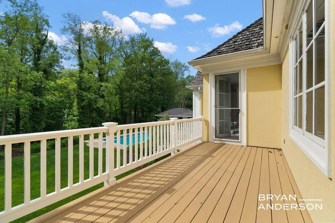
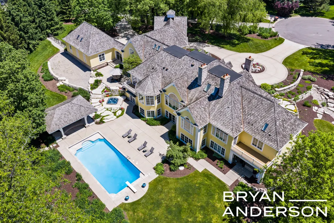
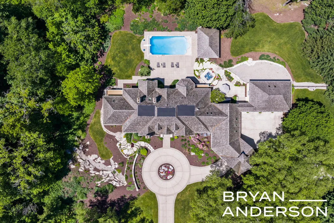
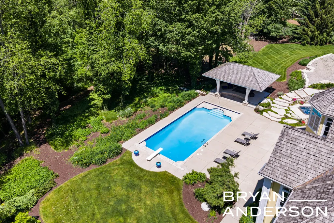
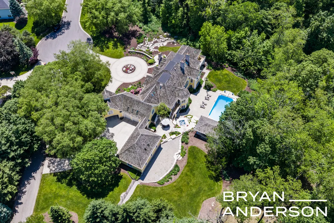
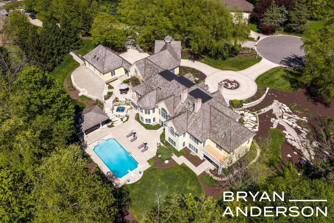
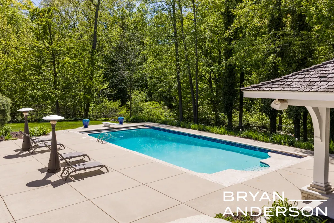
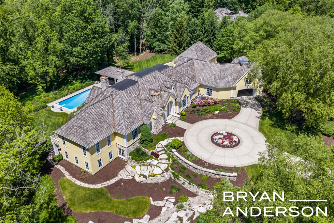
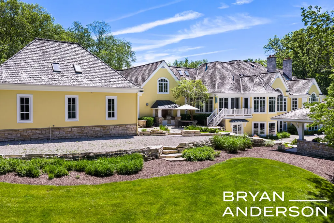
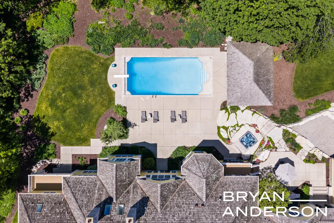
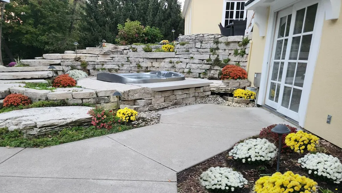
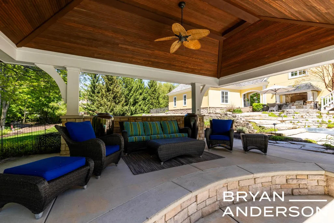
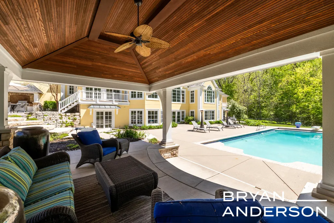
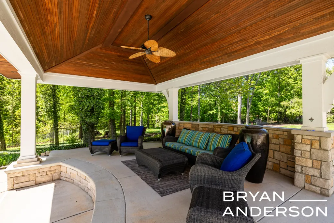
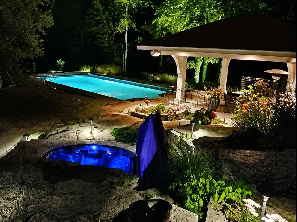
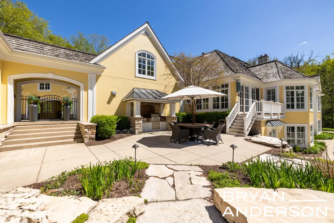
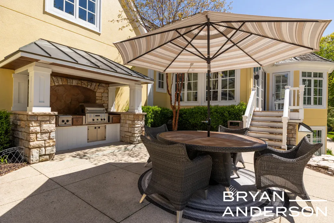
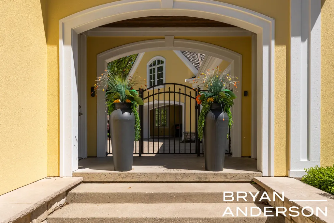
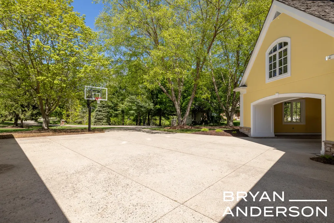
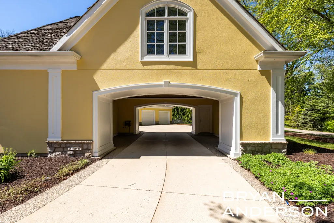
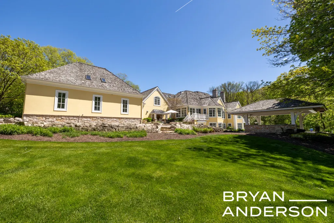
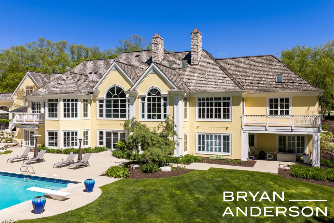
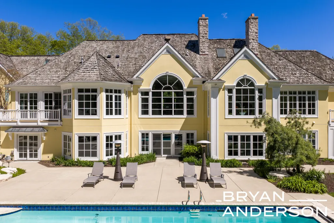
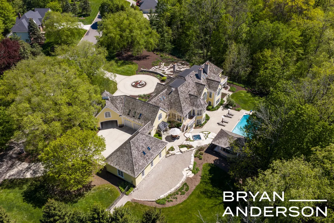
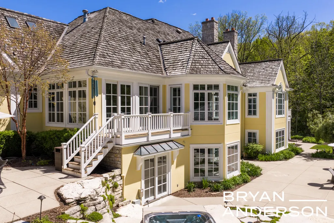
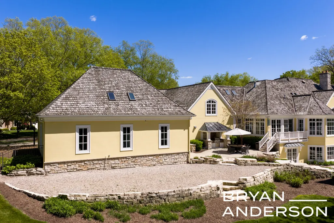
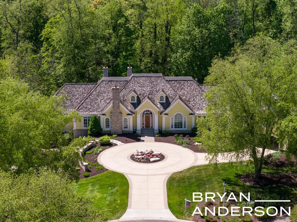
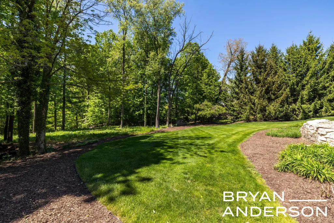
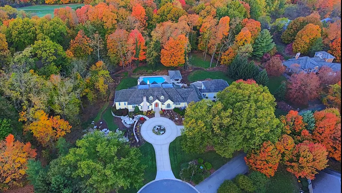
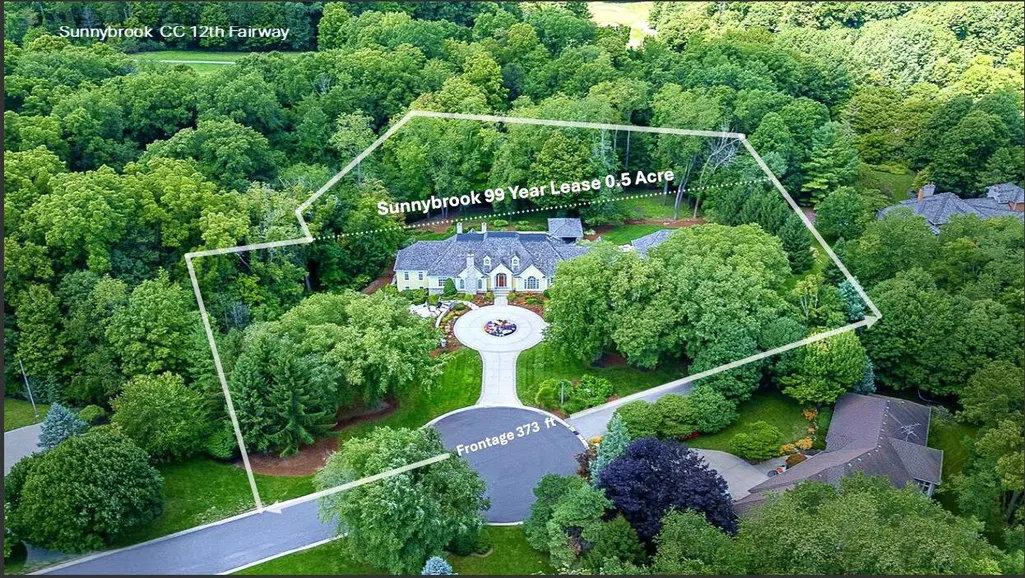
Nestled along the 12th fairway of Sunnybrook Country Club, this extraordinary estate offers over 10,000 square feet of luxury living thoughtfully designed for both everyday comfort and unforgettable entertaining. Set on an incredibly private, professionally landscaped lot with mature trees and resort-style outdoor spaces, this home is a rare offering in one of Grandville's most desirable settings.From the moment you enter, the scale and craftsmanship are undeniable. Soaring ceilings, oversized windows, custom millwork, extensive built-ins, and multiple fireplaces create a warm yet refined atmosphere throughout the home. Expansive living spaces are perfectly balanced with intimate gathering areas, allowing the home to feel both grand and inviting.The chef's kitchen serves as the centerpiece of the main level, featuring custom cabinetry, high-end appliances, a large center island, and seamless connection to the dining area, sunroom, and outdoor entertaining spaces.Additional main-floor highlights include a stunning executive office with custom built-ins and fireplace, dedicated study, oversized laundry room, expansive mudroom spaces, and exceptional storage throughout. The main-level primary suite is a true retreat with fireplace, spa-like bath, dual custom walk-in closets, soaking tub, oversized shower, and peaceful wooded views. With 6 bedrooms, 7 full bathrooms, and 2 half baths, the home offers exceptional flexibility for guests, multi-generational living, and entertaining on any scale. Designed for year-round enjoyment, the walkout lower level features heated floors, a custom bar, billiards area, theater room, expansive recreation and fitness spaces, cedar sauna, locker room, and multiple gathering areas with direct access to the backyard oasis. The lower level also offers several private guest suites, creating an ideal setup for extended stays or multi-generational living. Outside, the resort-inspired setting continues with a walk-in pool, hot tub, elevated cedar pavilion, outdoor kitchen, expansive patios
| Price History | |
|---|---|
| 5/19/2026 | Listed $2,500,000 |
| 9/6/2026 | 4$2,400,000 |
General Features
| Sewer | PublicSewer |
|---|---|
| Heating | ForcedAir, HotWater, NaturalGas, Radiant, WallFurnace |
| Cooling | CeilingFans, CentralAir |
| Utilities | CableConnected |
| Possession | SeeRemarks |
| Roof | Wood |
| Appliances | BarFridge, Dishwasher, Disposal, DoubleOven, Humidifier, Microwave, Refrigerator, Range, Washer |
| HOA Fee | 200.0 |
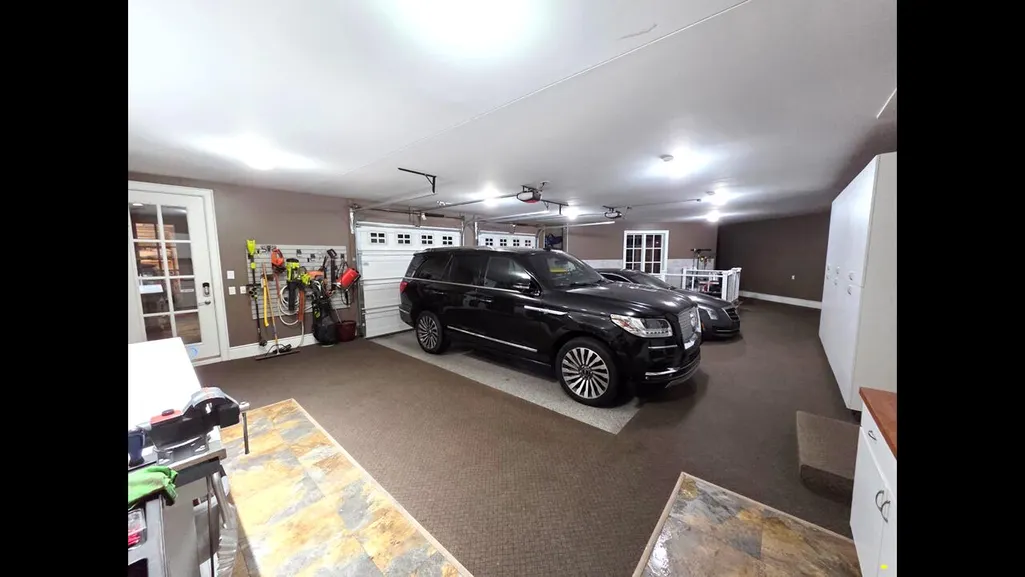
| Garage Spaces | 5.0 |
| Association Fee Includes | Other |
| Patio/Porch Features | Covered, Deck, Patio, Porch |
| Architectural Style | Traditional |
| Pool Features | InGround |
| Security Features | SecuritySystem, SmokeDetectors |
| Construction Materials | Stucco |
| Year Built | 1998 |
| Stories Count | 2 |
| Property Subtype | SingleFamilyResidence |
| Tax Year | 2025 |
| Assoc Fee Paid Per | Annually |
| County | Ottawa |
| New Construction | No |
| Property Type | Residential |
| HOA | Yes |
| Attached Garage | Yes |
| Garage Y/N | Yes |
| Other Structures | SecondGarage |
| Total Rooms | 20 |
| Full Baths | 7 |
| Status | Active |
| City | GeorgetownCharterTownship_Ottawa |
| Senior Community Y/N | No |
| High School District | Grandville |
| Zoning Description | Other |
| MLS Area | Area70131GeorgetownTwp |
| Lot Size Units | SquareFeet |
| Carport Y/N | No |
| Land Lease Y/N | No |
| Tax Annual Amount | 22155.0 |
| Home Warranty Y/N | No |
| Lease Renewal Y/N | No |
| Additional Parcels Y/N | No |
| Lease Considered Y/N | No |
| Rent Control Y/N | No |
| Building Area Units | SquareFeet |
| Living Area Units | SquareFeet |
| Standard Status | Active |
| Occupancy Type | Owner |
| Tax Assessed Value | 777600 |
| MobileHomeRemainsYN | No |
| PostalCity | Grandville_Ottawa |
| Legal Description | LOT 27 & 28 EXC THAT PART OF LOT 27 COM SW COR, TH N 0D 11M 15S W 52.51 FT, N 72D 0M 39S E 258.64 FT, S 17D 59M 21S E 50 FT ALG W'LY LI OF HILLSBOROUGH CT, TH S 72D 0M 39S W 274.69 FT ALG S'LY LI OF |
Interior Features
| Interior Amenities | Pantry, VaultedCeilings, WetBar, WindowTreatments |
|---|---|
| Basement | Finished, Full, SumpPump, WalkOutAccess |
| Flooring | Carpet, Wood |
| Total Fireplaces | 5 |
| Fireplace Features | Den, FamilyRoom, GasLog, LivingRoom, OtherLocations, MasterBedroom, WoodBurning |
| Basement (Y/N) | Yes |
| Air Conditioning Y/N | Yes |
| Heating Y/N | Yes |
| Fireplace Y/N | Yes |
| Above Grade Finished Area | 5882.0 |
| Half Baths | 2 |
| Laundry Features | LaundryRoom, MainLevel, Sink |
| Total Bedrooms | 6 |
| Below Grade Finished Area | 4481.0 |
| Below Grade Finished Area Unit Type | SquareFeet |
| LivingAreaSource | PublicRecords |
| Above Grade Finished Area Unit Type | SquareFeet |
| Total Baths | 9 |
Exterior Features
| Exterior Amenities | Gazebo, SpaHottub |
|---|---|
| Vegetation | Shrubs |
| Fencing | BackYard, ChainLink |
| Parking Features | Attached, GarageDoorOpener, Paved, GarageFacesSide |
| Lot Features | CulDeSac, LandscapedGroundCover, Sprinklers, TerracedYard |
| Water Source | Public |
| Lot Size Area | 117612.0 |
| Foundation Details | Basement |
| Spa | No |
| Building Area Total | 11568.0 |
| Lot Dimensions | IRR |
| Lot Size Acres | 2.7 |
| Road Surface Type | Paved |
| Frontage Type | GolfCourse |
| Waterfront Y/N | No |
| Crops Included Y/N | No |
| Road Responsibility | PublicMaintainedRoad |
| Horse Y/N | No |
| Irrigation Water Rights Y/N | No |
Amenities
- Foreclosure
- Views
- Short Sale
- New Construction
- Adult 55+
- Lease To Own
- No HOA Fees
- Furnished
- Primary On Main
- Air Conditioning
- Seller Finance
- Green
- Fixer Upper
- Horse
- Golf
- Fireplace
- Deck
- Garage
- Basement
- Pool
 IDX provided courtesy of Realcomp II Ltd., via Preferred, Realtors Ltd and The Originating MLS(found above), © 2026 Realcomp II Ltd. Shareholders. Shareholders. The information being provided is for consumers personal, non-commercial use and may not be used for any purpose other than to identify prospective properties consumers may be interested in purchasing.
Data is updated as of September 22, 2026 4:14 PM UTC Information deemed reliable but not guaranteed.
The data relating to real estate on this web site comes in part from the Internet Data Exchange (IDX) Program of Realcomp Ltd
Property vs Single Family Average in 49418
Price
Taxes
Year Built
Visits
 Listing information is provided by Participants of the MichRIC MLS. IDX information is provided exclusively for personal, non-commercial use, and may not be used for any purpose other than to identify prospective properties consumers may be interested in purchasing. Information deemed reliable but not guaranteed. ©: MichRIC MLS. Last Update September 22, 2026 5:32 PM UTC
