



Address
5980 Arvida Drive, Delhi Twp, MI
Price
$ 365,000
Property Attributes
- ID#630000298857
- TypeSingle Family
- Listing Status Active
- CountyINGHAM
- CityDelhi Twp
- AreaDelhi Charter Twp
- NeighborhoodGROVENBURG FARMS
- Zip48911
- StyleSingleFamilyResidence
- Year Built1988
- Taxes$ 6735
- Price$ 365,000
- Bedrooms4
- Full Bathrooms3
- Half Bathrooms0
- Sqr Footage2149
- Lot Size0.26 Acres
Data Source:
RealComp
Property Description
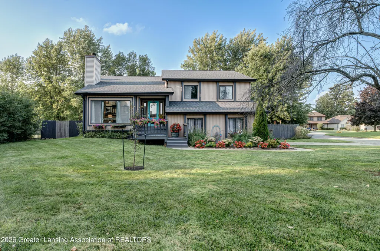
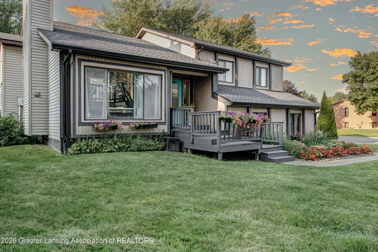
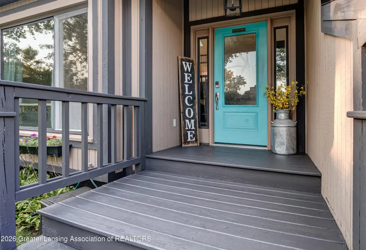
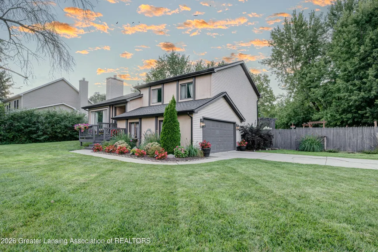
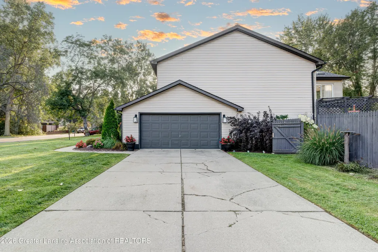
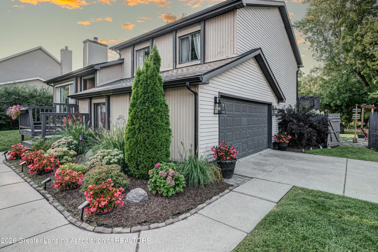
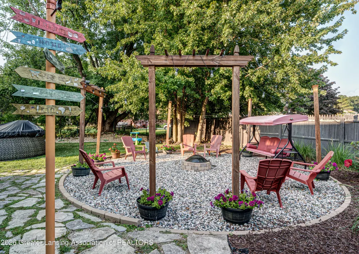
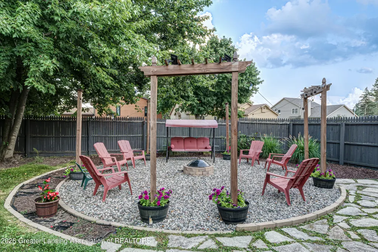
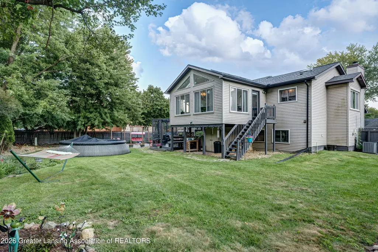
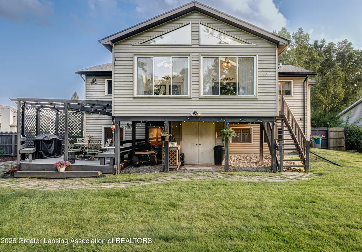
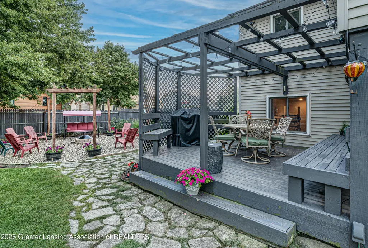
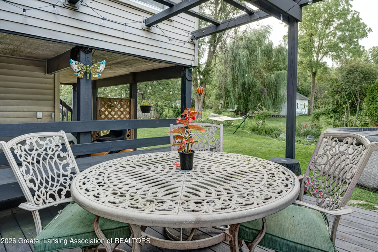
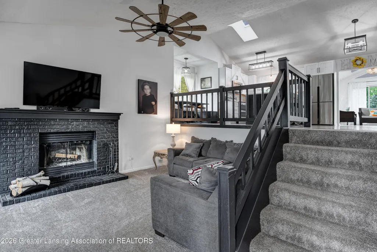
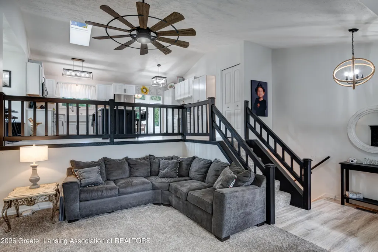
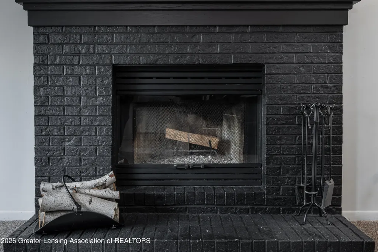
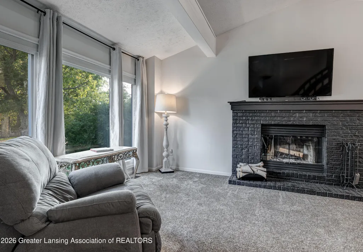
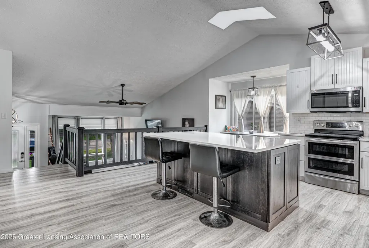
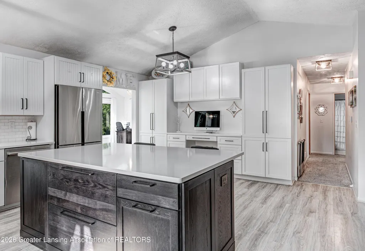
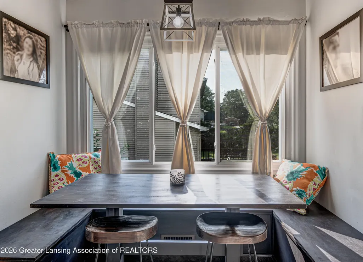
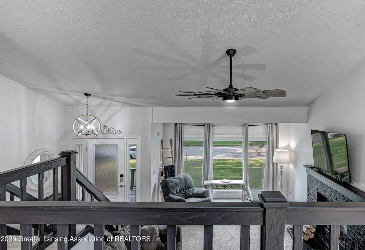
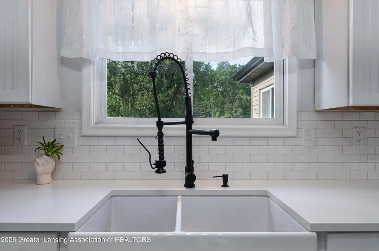
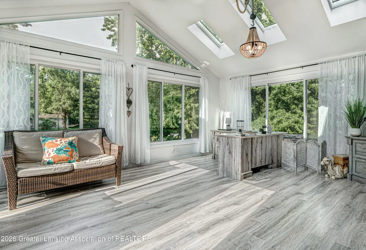
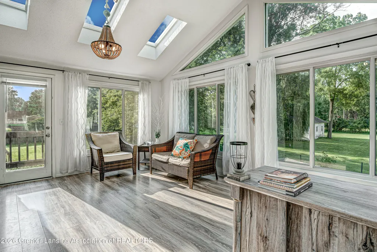
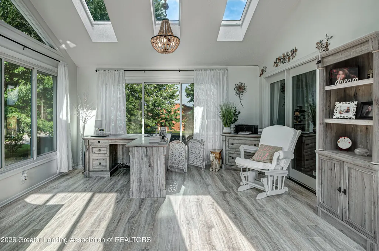
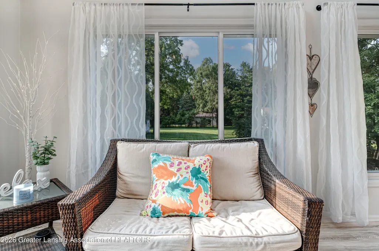
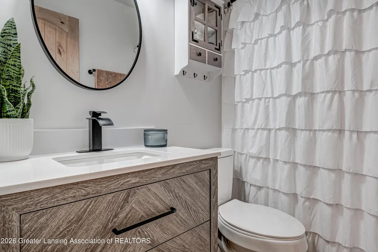
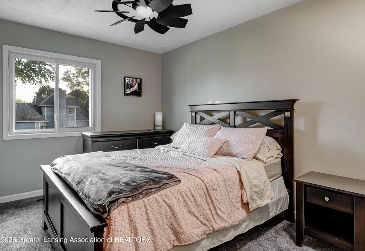
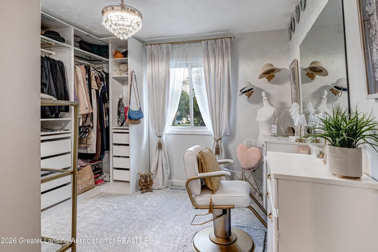
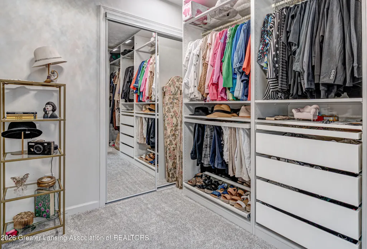
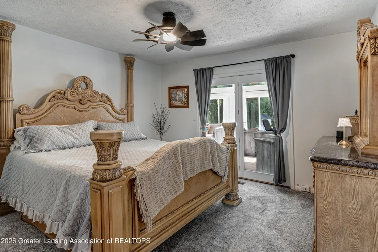
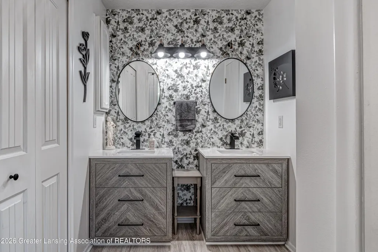
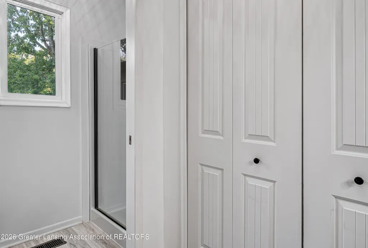
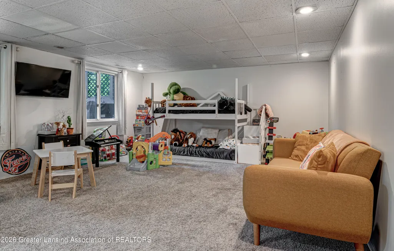
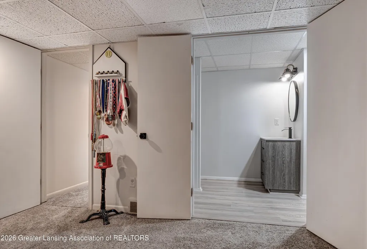
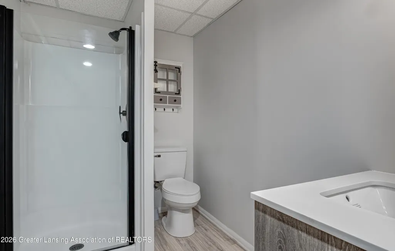
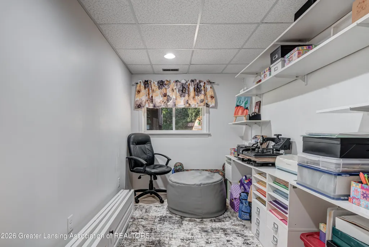
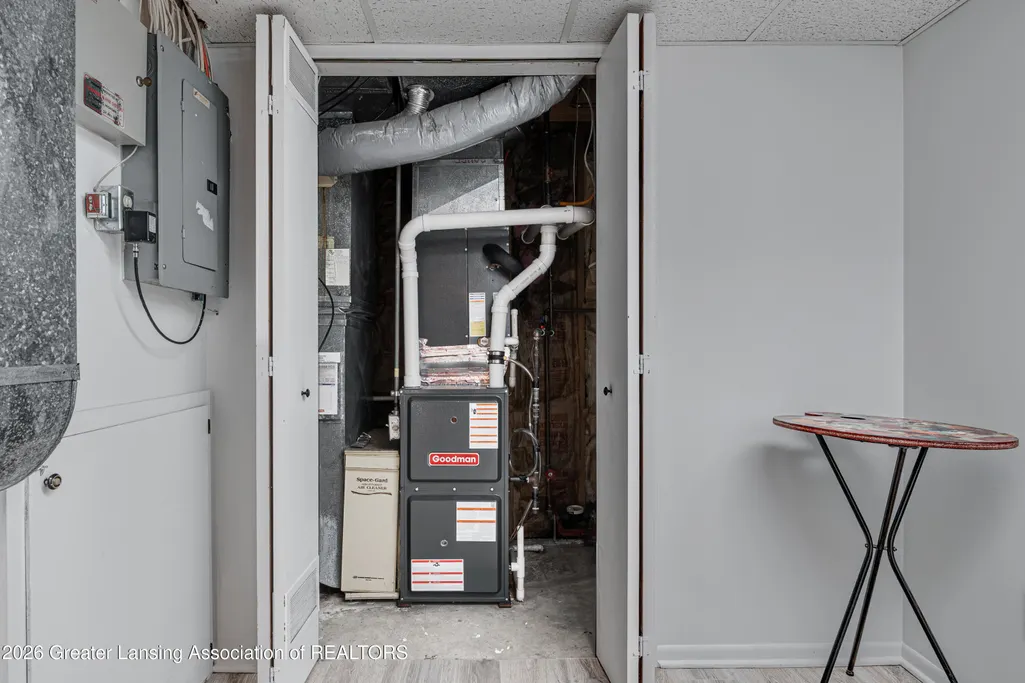
Welcome to this spacious home offering 4 bedrooms and 3 bathrooms, thoughtfully designed with distinct living spaces across every level! Enter through the front door, where stairs lead both up and down to the home's living spaces. To the left on the entry level, you'll find a bright living room featuring soaring vaulted ceilings, abundant natural light, and a cozy wood-burning fireplace, the perfect spot to unwind. Head up to the upper level, where the open concept design continues into the kitchen, complete with stainless steel appliances, a center island, and a practical dining space, ideal for everyday living and entertaining alike. An open doorway leads into a stunning four season room with vaulted ceilings and skylights, a glass door opening to the backyard, and glass doors connecting directly into the master bedroom, a beautiful way to start your morning. A hall off the kitchen leads to two additional upstairs bedrooms and a full bath at the end of the hall, while the master suite sits at the end on the left, offering a private bath with a double vanity. Downstairs on the lower level, you'll find the home's largest bedroom, complete with its own full bathroom and a walk-in closet, perfect as a guest suite or secondary primary. Next door is a smaller room well-suited for a craft room or home office, and around the corner is a well-appointed laundry area with cabinets for storage and a sink. The base of the stairs also offers convenient direct access to the attached garage. Outside, the fenced backyard provides plenty of room to relax and entertain, featuring a fire pit area and a cozy partially enclosed deck space, ideal for enjoying the outdoors. This tri-level home offers thoughtfully separated living spaces with style and function at every turn, schedule your showing today!An open doorway leads into a stunning four season room with vaulted ceilings and skylights, a glass door opening to the backyard, and glass doors connecting directly into the master bedroom, a beautiful way to start your morning. A hall
| Price History | |
|---|---|
| 8/29/2026 | Listed $365,000 |
General Features
| Sewer | PublicSewer |
|---|---|
| Heating | Central, Fireplaces |
| Cooling | CeilingFans, CentralAir |
| Utilities | ElectricityConnected, NaturalGasConnected, SewerConnected |
| Appliances | Dishwasher, Disposal, Dryer, Microwave, Refrigerator, Range, Washer, WaterHeater |
| Garage Spaces | 2.0 |
| Patio/Porch Features | Deck, FrontPorch |
| Construction Materials | VinylSiding |
| Year Built | 1988 |
| Levels | TriLevel |
| Property Subtype | SingleFamilyResidence |
| Tax Year | 2025 |
| Community Features | Curbs, StreetLights |
| County | Ingham |
| New Construction | No |
| Property Type | Residential |
| HOA | No |
| Attached Garage | No |
| Subdivision Name | GROVENBURG FARMS |
| Garage Y/N | Yes |
| Total Rooms | 9 |
| Full Baths | 3 |
| Status | Active |
| Directions | I-96 West toward Dimmondale. Exit South onto Eaton Rapids Rd. Turn left onto Bishop Rd. Turn right onto Grovenburg Rd. Turn left onto Arvida Dr. Home will be on the left. |
| City | DelhiCharterTownship_Ingham |
| Disclosures | ExclusionsExist, LeadBasedPaint |
| Senior Community Y/N | No |
| High School District | Holt |
| Zoning Description | Residential |
| MLS Area | Area11051DelhiCharterTwp |
| Carport Y/N | No |
| Land Lease Y/N | No |
| Tax Annual Amount | 6735.0 |
| Home Warranty Y/N | Yes |
| Lease Renewal Y/N | No |
| Additional Parcels Y/N | No |
| Lease Considered Y/N | No |
| Rent Control Y/N | No |
| Virtual Tour | https://my.matterport.com/show/?mls=1&m=uvprUp5WVnA |
| Standard Status | Active |
| Tax Assessed Value | 134362 |
| Virtual Tour | https://my.matterport.com/show/?m=uvprUp5WVnA |
| MobileHomeRemainsYN | No |
| PostalCity | Lansing_Ingham |
| Legal Description | DP 6161 LOT 12 GROVENBURG FARMS NO. 2 |
Interior Features
| Interior Amenities | DoubleVanity, EatInKitchen, KitchenIsland, OpenFloorplan, Storage, VaultedCeilings, WalkInClosets |
|---|---|
| Basement | BathStubbed, Finished, Full, InteriorEntry |
| Flooring | Carpet, Vinyl |
| Total Fireplaces | 1 |
| Fireplace Features | LivingRoom, WoodBurning |
| Basement (Y/N) | Yes |
| Air Conditioning Y/N | Yes |
| Heating Y/N | Yes |
| Window Features | Skylights |
| Fireplace Y/N | Yes |
| Above Grade Finished Area | 1104.0 |
| Laundry Features | InBasement, LaundryRoom, Sink |
| Total Bedrooms | 4 |
| Below Grade Finished Area | 1045.0 |
| Below Grade Finished Area Unit Type | SquareFeet |
| LivingAreaSource | PublicRecords |
| Above Grade Finished Area Unit Type | SquareFeet |
| Total Baths | 3 |
Exterior Features
| Exterior Amenities | FirePit, RainGutters |
|---|---|
| Fencing | BackYard, Fenced |
| Parking Features | Attached, Driveway, InsideEntrance, GarageDoorOpener, Paved, GarageFacesSide |
| Lot Features | BackYard, CornerLot, FrontYard |
| Water Source | Public |
| Foundation Details | Basement |
| Spa | No |
| Lot Dimensions | 89.32x0 |
| Lot Size Acres | 0.26 |
| Road Surface Type | Paved |
| Waterfront Y/N | No |
| Crops Included Y/N | No |
| Horse Y/N | No |
| Irrigation Water Rights Y/N | No |
Amenities
- Foreclosure
- Views
- Short Sale
- New Construction
- Adult 55+
- Lease To Own
- No HOA Fees
- Furnished
- Primary On Main
- Air Conditioning
- Seller Finance
- Green
- Fixer Upper
- Horse
- Golf
- Fireplace
- Deck
- Garage
- Basement
- Pool
 IDX provided courtesy of Realcomp II Ltd., via Preferred, Realtors Ltd and The Originating MLS(found above), © 2026 Realcomp II Ltd. Shareholders. Shareholders. The information being provided is for consumers personal, non-commercial use and may not be used for any purpose other than to identify prospective properties consumers may be interested in purchasing.
Data is updated as of September 24, 2026 4:05 PM UTC Information deemed reliable but not guaranteed.
The data relating to real estate on this web site comes in part from the Internet Data Exchange (IDX) Program of Realcomp Ltd
Property vs Single Family Average in 48911
Price
Taxes
Year Built
Visits
 Listing information is provided by Participants of the MichRIC MLS. IDX information is provided exclusively for personal, non-commercial use, and may not be used for any purpose other than to identify prospective properties consumers may be interested in purchasing. Information deemed reliable but not guaranteed. ©: MichRIC MLS. Last Update September 24, 2026 5:18 PM UTC
