

Waterfront






Address
16817 Cedarbrook Drive, Bath Charter Twp, MI
Price
$ 649,000
Property Attributes
- ID#630000298643
- TypeSingle Family
- Listing Status Active
- CountyCLINTON
- CityBath Charter Twp
- AreaBath Twp
- NeighborhoodMEADOWBROOK
- Zip48840
- StyleContemporary
- Year Built2003
- Taxes$ 6443
- Price$ 649,000
- Bedrooms6
- Full Bathrooms5
- Half Bathrooms1
- Sqr Footage3112
- Lot Size0.19 Acres
Data Source:
RealComp
Property Description
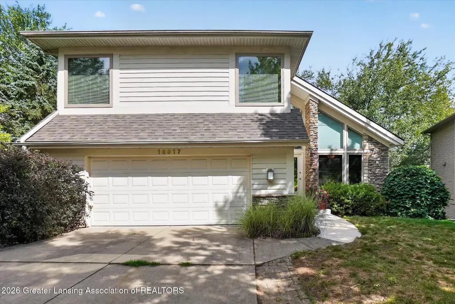
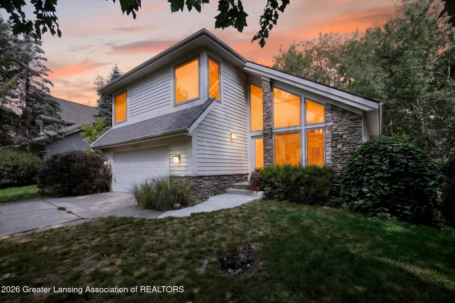
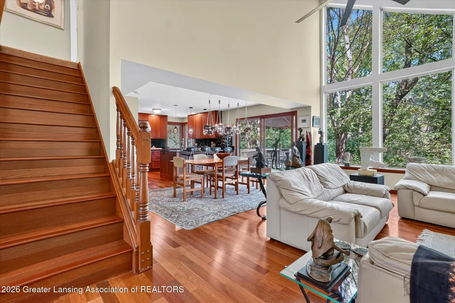
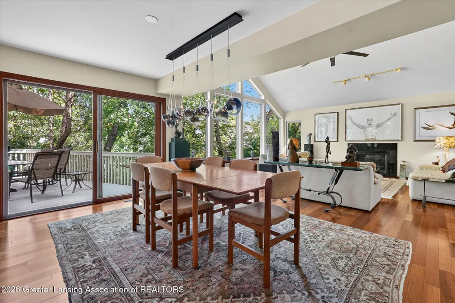
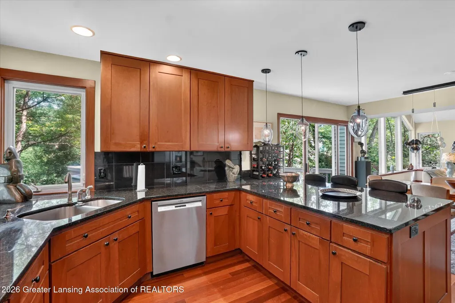
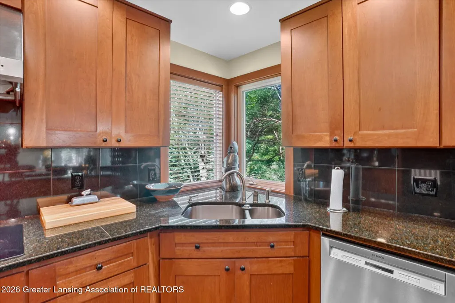
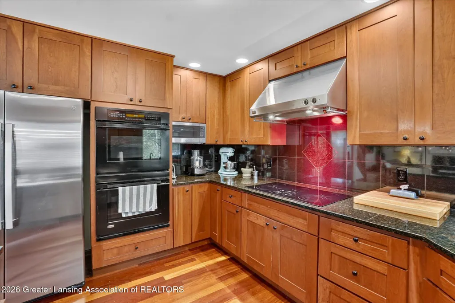
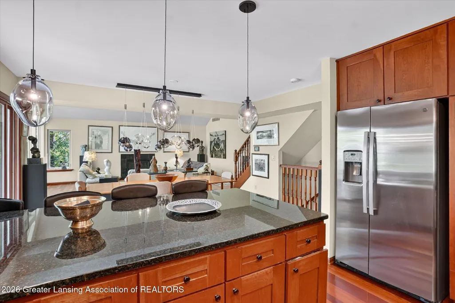
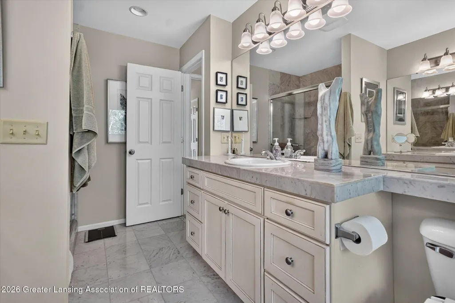
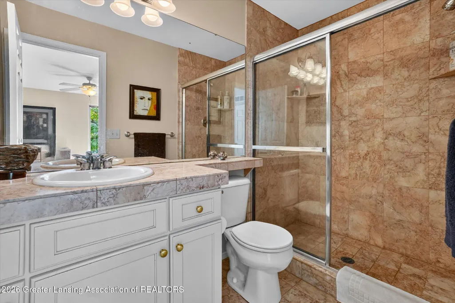
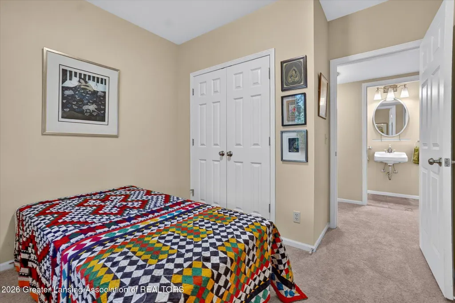
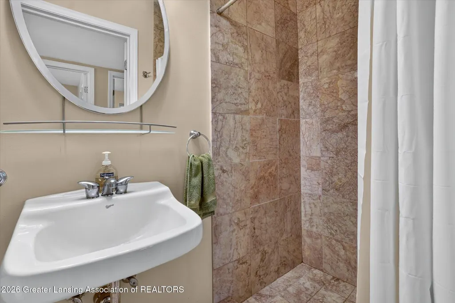
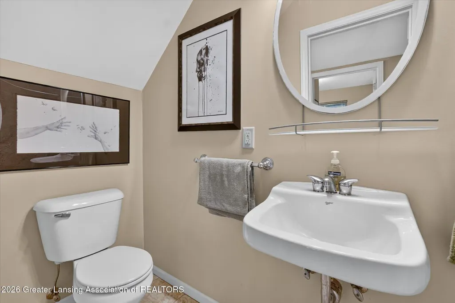
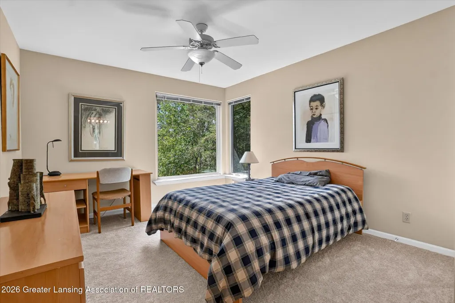
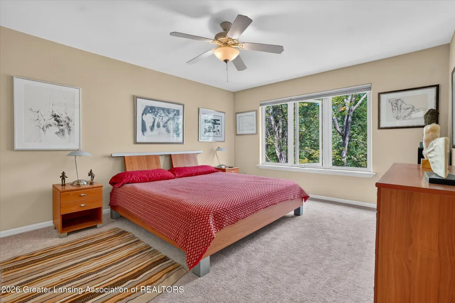
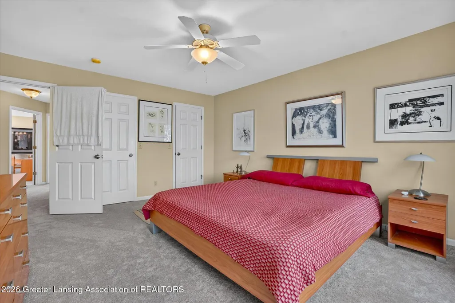
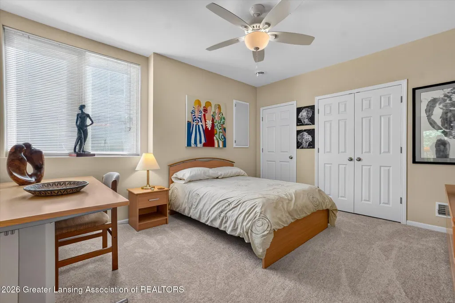
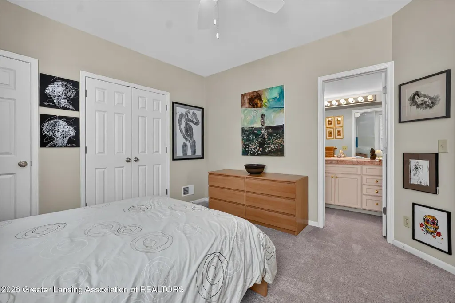
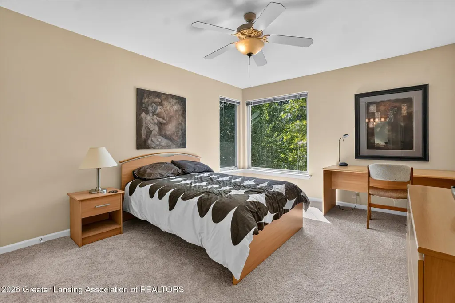
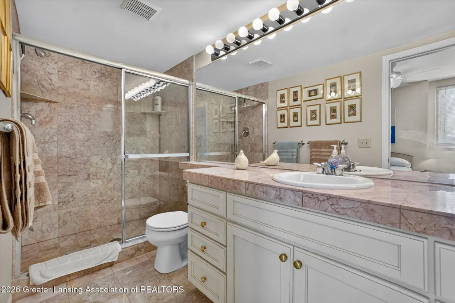
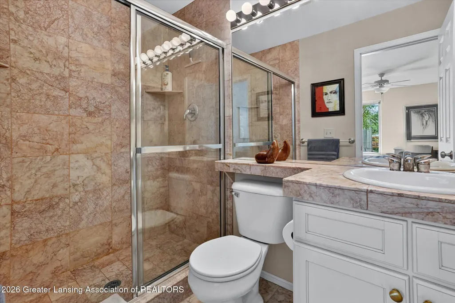
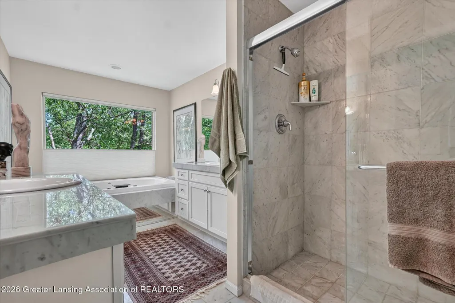
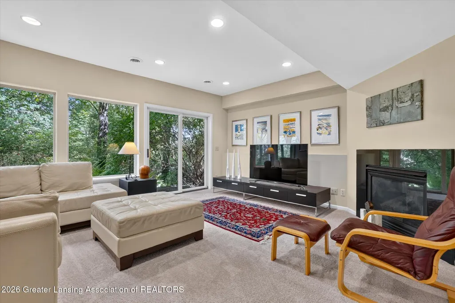
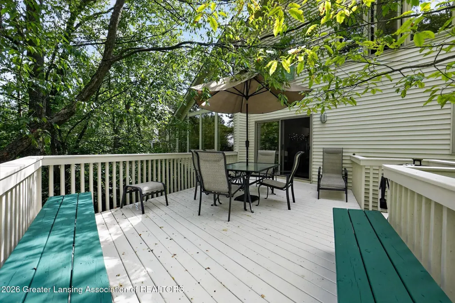
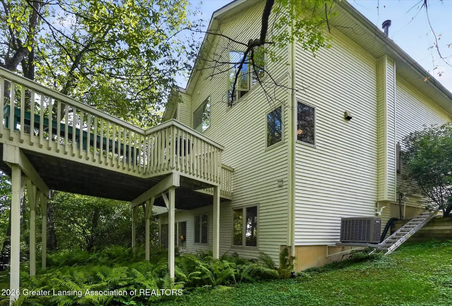
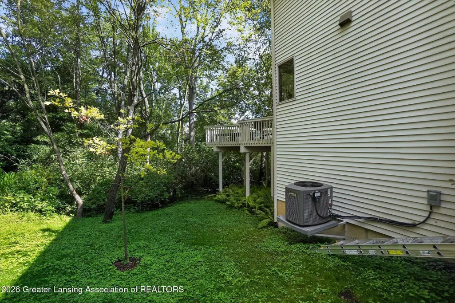
Welcome to 16817 Cedarbrook, where luxury meets serenity- 3112 square feet of finished living space!! Nestled in the sought-after Meadowbrook subdivision, Haslett School District, this stunning six-bedroom, 5.5-bath residence is a masterclass in comfortable living. The heart of the home is the expansive great room, where dramatic vaulted ceilings and a wall of windows draw the eye toward the tranquil, private views of the pond. Whether you are hosting dinners in a space defined by rich Brazilian cherry floors and custom lighting, or unwinding in the primary suite Jacuzzi tub, every inch of this home has been designed for enjoyment. You'll Love the Designer Finishes: Brazilian cherry floors, custom lighting, and a unique curved-wall, and primary suite. Comfortable living at its finest. The deck offers private views of the yard, which backs up to the pond. The second level features a primary suite with jacuzzi tub, double vanities, with two additional bedrooms on this level each featuring its own full bathroom-perfect for the growing family or guests. The walkout lower level offers two to three additional bedrooms, a family room, and two full bathrooms. New roof 2026- Total finished square footage 3121!
| Price History | |
|---|---|
| 8/20/2026 | Listed $649,000 |
General Features
| Sewer | PublicSewer |
|---|---|
| Heating | Central, EnergyStarQualifiedEquipment, ExhaustFan, Fireplaces, ForcedAir, NaturalGas |
| Cooling | CeilingFans, CentralAir, ENERGYSTARQualifiedACEquipment, HumidityControl |
| Utilities | ElectricityAvailable, ElectricityConnected, NaturalGasAvailable, NaturalGasConnected, PhoneAvailable, SewerAvailable, SewerConnected, UndergroundUtilities, WaterAvailable |
| Roof | Shingle |
| Appliances | BuiltInElectricOven,BuiltInElectricRange,BuiltInRange,Cooktop,ConvectionOven,Dishwasher,Disposal,DoubleOven,Dryer,ElectricCooktop,ElectricOven,EnergyStarQualifiedDishwasher |
| HOA Fee | 320.0 |
| Garage Spaces | 2.0 |
| Association Fee Includes | SnowRemoval |
| Patio/Porch Features | Deck, FrontPorch |
| Architectural Style | Contemporary |
| Pool Features | None |
| Security Features | CarbonMonoxideDetectors, FireAlarm, SmokeDetectors |
| Construction Materials | Stone, VinylSiding, WoodSiding |
| Year Built | 2003 |
| Electric | Service200Amp |
| Property Subtype | SingleFamilyResidence |
| Tax Year | 2025 |
| Community Features | Curbs, None, Sidewalks, StreetLights |
| Assoc Fee Paid Per | Annually |
| County | Clinton |
| New Construction | No |
| Property Type | Residential |
| HOA | Yes |
| Attached Garage | No |
| Subdivision Name | MEADOWBROOK |
| Garage Y/N | Yes |
| Total Rooms | 13 |
| Full Baths | 5 |
| Status | Active |
| Directions | MARSH RD NORTH TO FORSTVIEW R, L ON CEDARBROOK |
| City | BathCharterTownship_Clinton |
| Disclosures | LeadBasedPaint |
| Association Name | MEADOWBROOK |
| Senior Community Y/N | No |
| High School District | Haslett |
| Zoning Description | Residential |
| MLS Area | Area19161BathTwp |
| Carport Y/N | No |
| Land Lease Y/N | No |
| Tax Annual Amount | 6443.0 |
| Home Warranty Y/N | No |
| Lease Renewal Y/N | No |
| Additional Parcels Y/N | No |
| Lease Considered Y/N | No |
| Rent Control Y/N | No |
| Standard Status | Active |
| Tax Assessed Value | 155095 |
| Expected Active Date | 2026-08-23 |
| MobileHomeRemainsYN | No |
| PostalCity | Haslett_Clinton |
| Legal Description | UNIT 51, MEADOWBROOK CONDOMINIUMS, CLINTON COUNTY CONDOMINIUM SUBDIVISION PLAN NO. 13, LIBER 730, PAGE 761, AS AMENDED IN LIBER 866, PAGE 705. (NEW 2000, FROM 034-400-090-50) |
Interior Features
| Interior Amenities | DoubleVanity,BreakfastBar,CathedralCeilings,EatInKitchen,EntranceFoyer,GraniteCounters,HighCeilings,HisAndHersClosets,HighSpeedInternet,JettedTub,KitchenIsland,OpenFloorplan,Pantry,StoneCounters |
|---|---|
| Basement | ExteriorEntry, Finished, Full, InteriorEntry, SumpPump, WalkOutAccess |
| Flooring | Carpet, Hardwood, Marble, Slate |
| Total Fireplaces | 2 |
| Fireplace Features | Basement, FamilyRoom, Gas, GasLog, GlassDoors, Heatilator, LivingRoom |
| Basement (Y/N) | Yes |
| Air Conditioning Y/N | Yes |
| Heating Y/N | Yes |
| Window Features | Blinds, DoublePaneWindows, EnergyStarQualifiedWindows, Screens, TintedWindows, TriplePaneWindows, WindowTreatments |
| Fireplace Y/N | Yes |
| Above Grade Finished Area | 1988.0 |
| Half Baths | 1 |
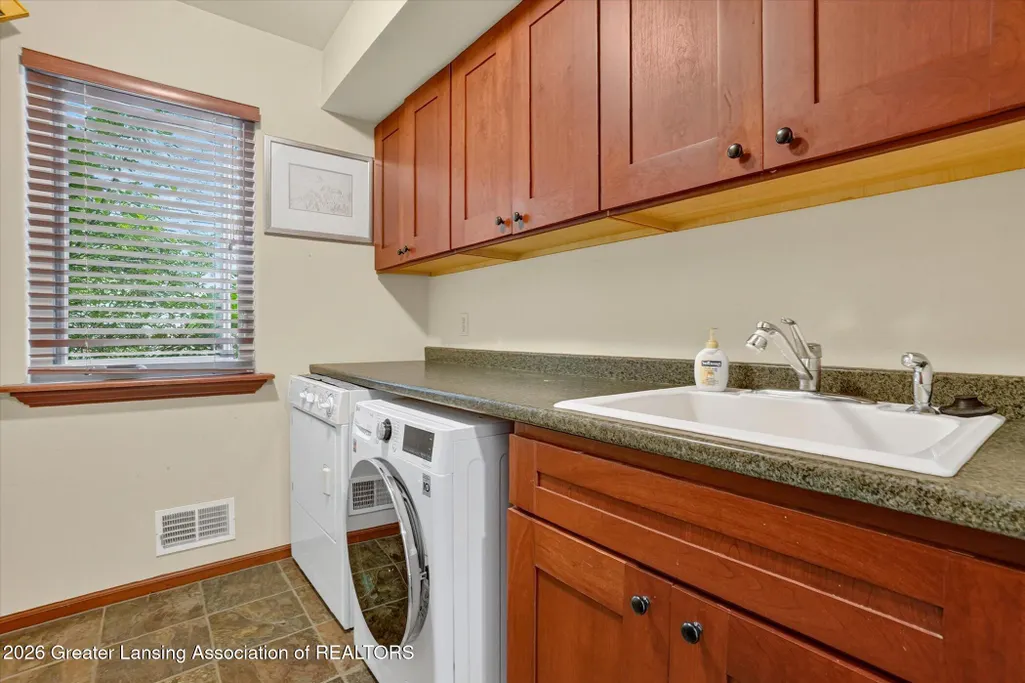
| Laundry Features | ElectricDryerHookup, LaundryRoom, MainLevel, Sink, WasherHookup |
| Total Bedrooms | 6 |
| Below Grade Finished Area | 1124.0 |
| Below Grade Finished Area Unit Type | SquareFeet |
| LivingAreaSource | Assessor |
| Above Grade Finished Area Unit Type | SquareFeet |
| Total Baths | 6 |
Exterior Features
| Exterior Amenities | PrivateYard |
|---|---|
| Parking Features | Attached, Concrete, Deck, Driveway, Finished, GarageFacesFront, Garage, KitchenLevel, OffStreet, GarageDoorOpener, Private |
| Lot Features | BackYard, CityLot, FrontYard, PieShapedLot, NativePlants, Private, NearPublicTransit, ManyTrees, Waterfront, Wetlands |
| Water Source | Public |
| Foundation Details | Basement |
| Spa | No |
| Lot Dimensions | undefinedxundefined |
| Lot Size Acres | 0.19 |
| Road Surface Type | Asphalt, Paved |
| Frontage Type | Waterfront |
| Waterfront Y/N | No |
| Road Frontage Type | CityStreet, PrivateRoad |
| Crops Included Y/N | No |
| Horse Y/N | No |
| Irrigation Water Rights Y/N | No |
Amenities
- Foreclosure
- Views
- Short Sale
- New Construction
- Adult 55+
- Lease To Own
- No HOA Fees
- Furnished
- Primary On Main
- Air Conditioning
- Seller Finance
- Green
- Fixer Upper
- Horse
- Golf
- Fireplace
- Deck
- Garage
- Basement
- Pool
 IDX provided courtesy of Realcomp II Ltd., via Preferred, Realtors Ltd and The Originating MLS(found above), © 2026 Realcomp II Ltd. Shareholders. Shareholders. The information being provided is for consumers personal, non-commercial use and may not be used for any purpose other than to identify prospective properties consumers may be interested in purchasing.
Data is updated as of September 22, 2026 4:14 PM UTC Information deemed reliable but not guaranteed.
The data relating to real estate on this web site comes in part from the Internet Data Exchange (IDX) Program of Realcomp Ltd
Property vs Single Family Average in 48840
Price
Taxes
Year Built
Visits
 Listing information is provided by Participants of the MichRIC MLS. IDX information is provided exclusively for personal, non-commercial use, and may not be used for any purpose other than to identify prospective properties consumers may be interested in purchasing. Information deemed reliable but not guaranteed. ©: MichRIC MLS. Last Update September 22, 2026 5:32 PM UTC
