

Price Reduction



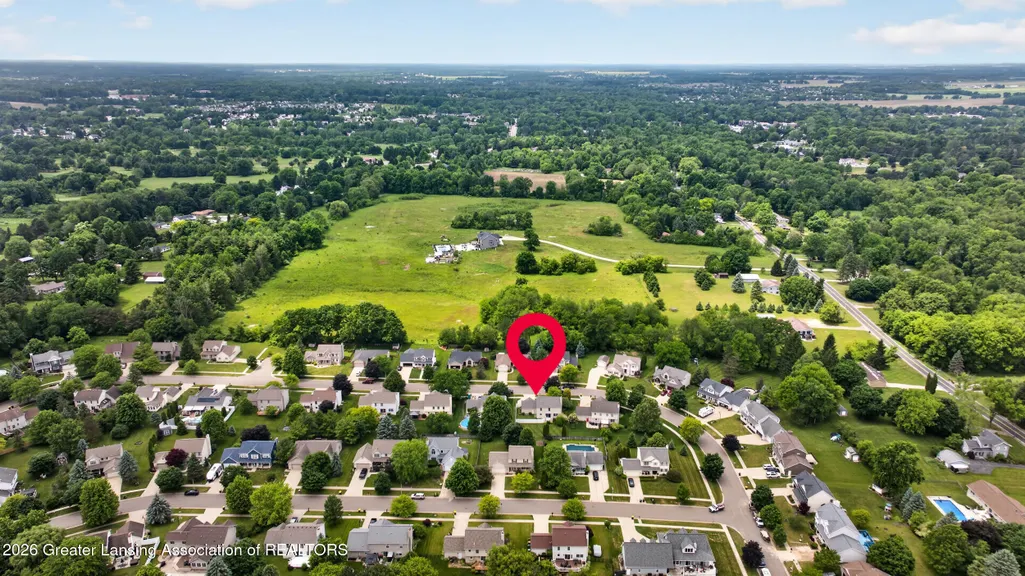

Address
12321 Sea Pines Drive, Dewitt Charter Twp, MI
Price
$ 399,900
Property Attributes
- ID#630000298171
- TypeSingle Family
- Listing Status Active
- CountyCLINTON
- CityDewitt Charter Twp
- AreaDewitt Twp
- NeighborhoodOAKLAND HILLS ESTATES
- Zip48820
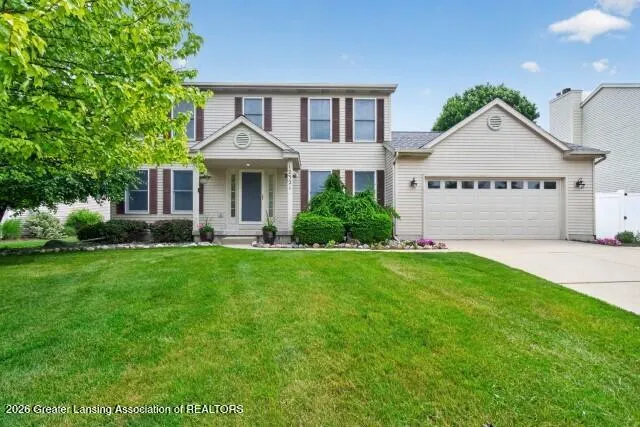
- StyleColonial
- Year Built1999
- Taxes$ 4828
- Price$ 399,900
- Bedrooms4
- Full Bathrooms2
- Half Bathrooms1
- Sqr Footage2176
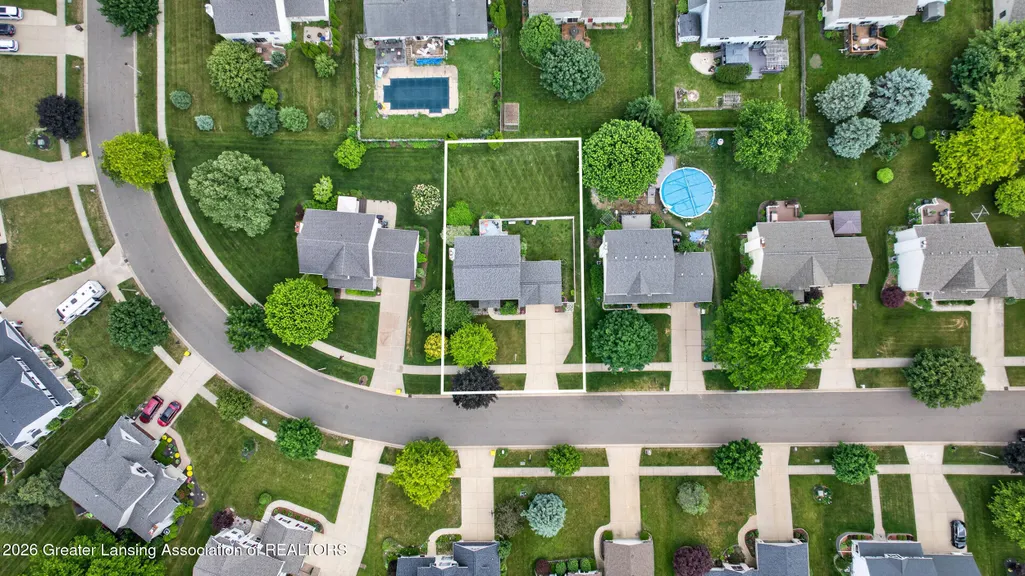
- Lot Size0.23 Acres
Data Source:
RealComp
Property Description
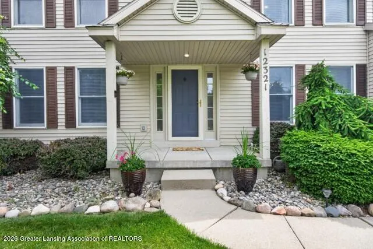
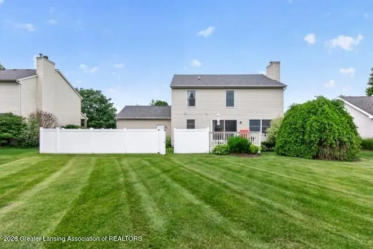
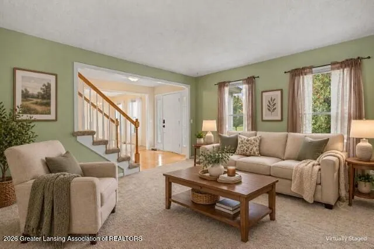
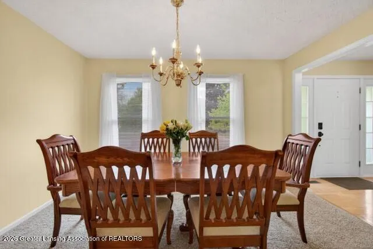
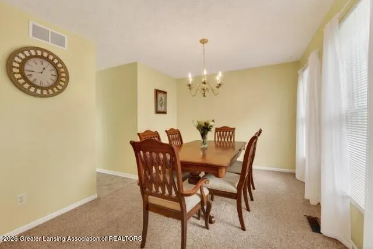
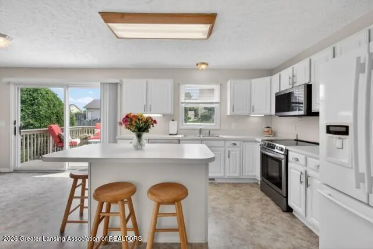
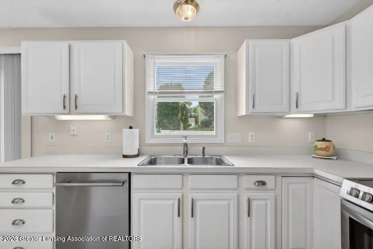
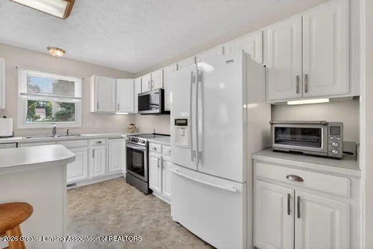
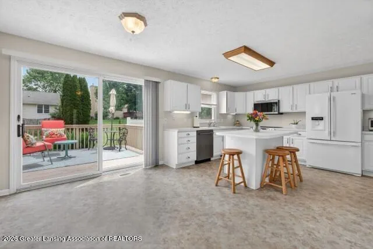
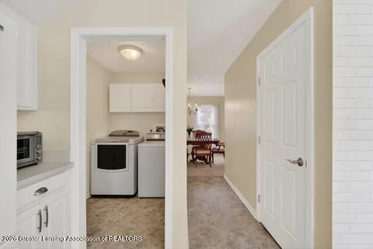
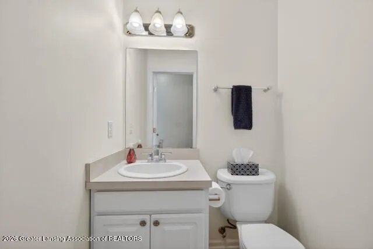
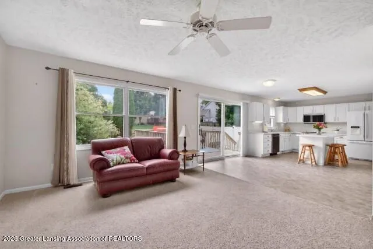
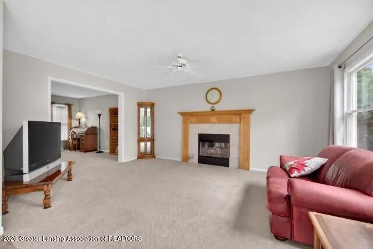
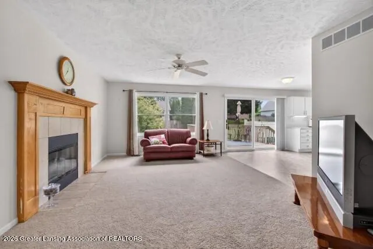
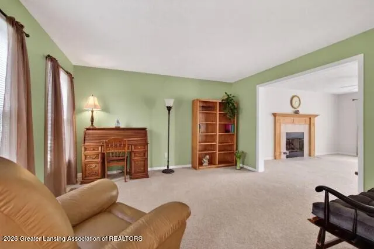
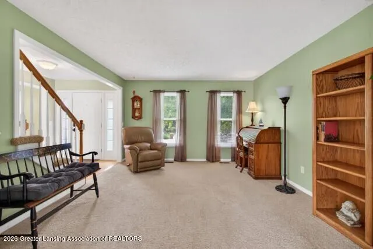
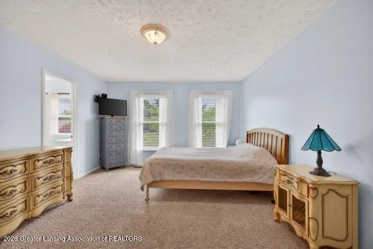
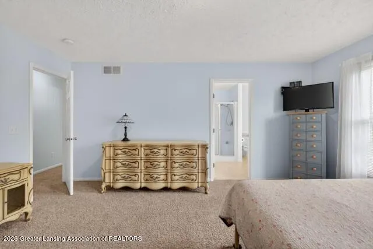
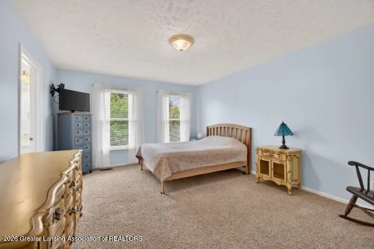
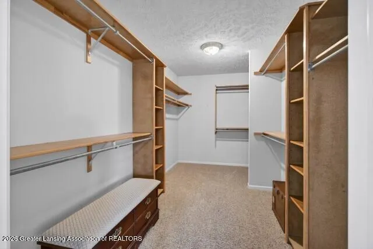
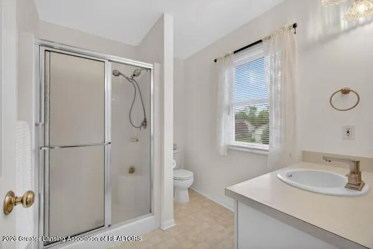
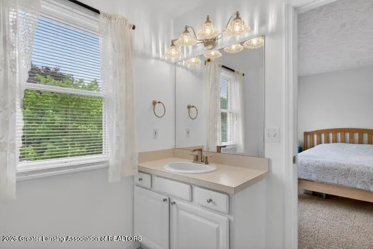
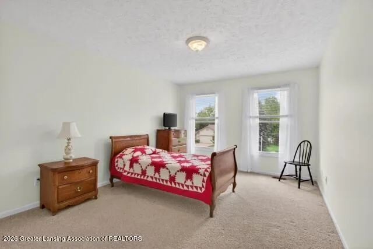
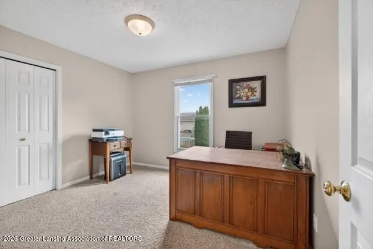
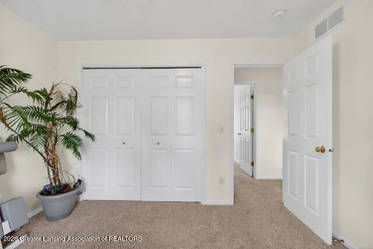
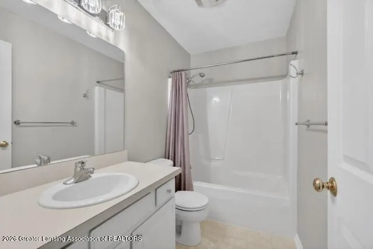
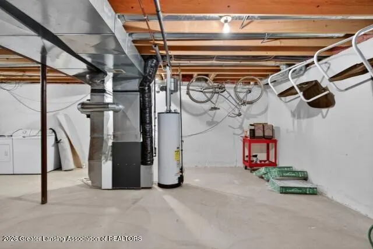
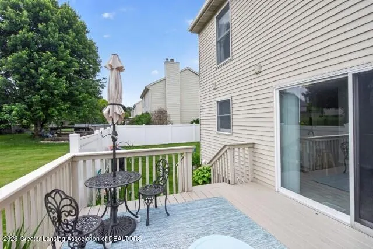
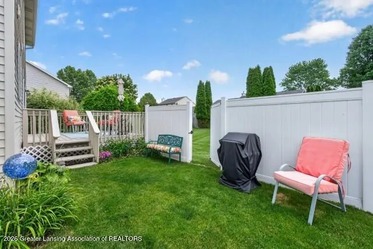
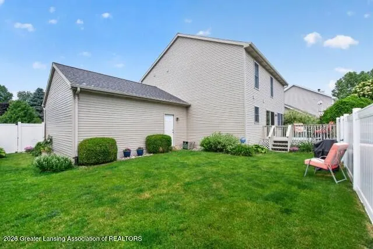
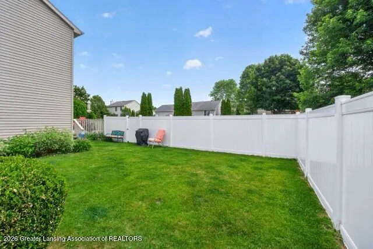
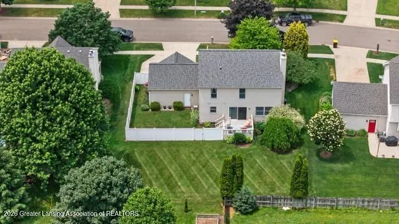
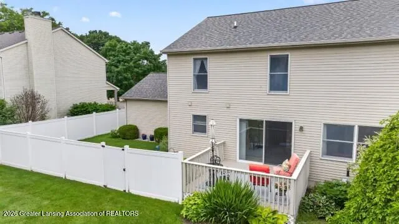
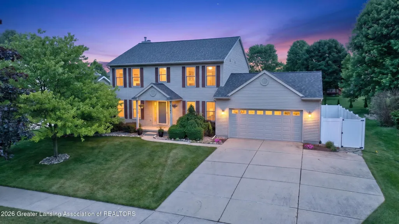
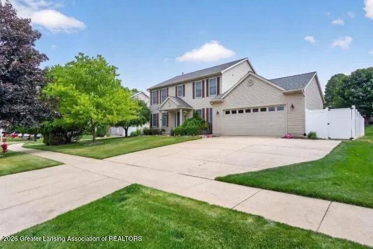
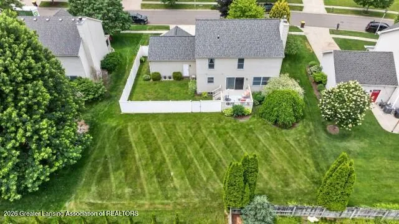
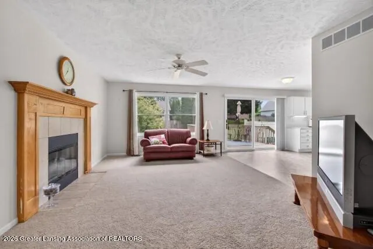
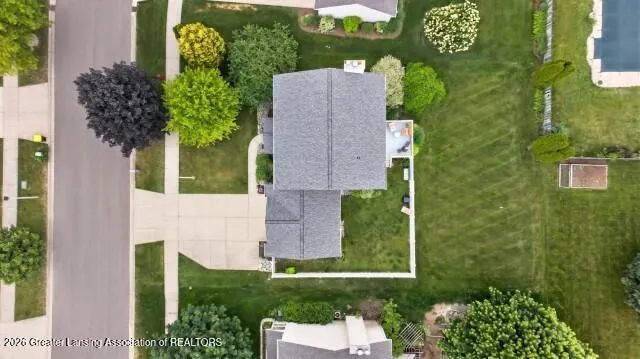
Great location in the highly desirable Oakland Hills Estates community within the DeWitt Public Schools District! This well-maintained 4-bedroom, 2.5-bath home features numerous updates throughout. Enjoy added peace of mind with several key updates, including a high-efficiency Goodman furnace (2021), central air (2021), CertainTeed 40-year architectural roof shingles (2022), and an insulated garage door (2024). The main floor features a convenient laundry area, powder room, and an open-concept kitchen with a center island, ample counter space, and pantry. The kitchen features Frigidaire and KitchenAid stainless steel appliances, with the dishwasher, microwave, and range updated in 2025. The kitchen overlooks the family room, featuring a cozy gas fireplace. The spacious living room provides plenty of room to relax or entertain, while the formal dining room offers flexible space for traditional dining, a home office, den, playroom, or sitting area. The home's east-west layout fills the living spaces with an abundance of natural light. Upstairs, you will find four bedrooms, including a private primary suite complete with an attached full bath and expansive walk-in closet. Three additional bedrooms offer plenty of room and share a full bath. The large unfinished basement provides excellent storage, along with the opportunity to finish it for additional living space to meet your needs. Outside, enjoy a large deck for entertaining or relaxing, along with a premium 6-foot vinyl privacy fence along the side yard for added privacy. The concrete driveway provides ample off-street parking for up to three vehicles. Conveniently located just minutes from downtown DeWitt, Meijer, restaurants, and walking trails. Enjoy many outdoor recreation areas, including the Looking Glass River and nearby parks such as Riverside Park, River Trail Park, Memorial Park, and Padgett Park Natural Area, just to name a few. Enjoy easy access to US-127 and I-69. Schedule your private showing today! Immediate possession at close!steel appliances, w
| Price History | |
|---|---|
| 8/4/2026 | Listed $415,000 |
| 8/27/2026 | 2$407,500 |
| 9/18/2026 | 2$399,900 |
General Features
| Sewer | PublicSewer |
|---|---|
| Heating | ForcedAir, NaturalGas |
| Cooling | CeilingFans, CentralAir |
| Roof | Shingle |
| Appliances | Dishwasher, Dryer, Microwave, Refrigerator, Range, WaterHeater |
| Garage Spaces | 2.0 |
| Patio/Porch Features | Covered, Deck, FrontPorch, Porch |
| Architectural Style | Colonial |
| Construction Materials | VinylSiding |
| Year Built | 1999 |
| Electric | Service150Amp |
| Levels | Two |
| Property Subtype | SingleFamilyResidence |
| Tax Year | 2026 |
| County | Clinton |
| New Construction | No |
| Property Type | Residential |
| HOA | No |
| Attached Garage | No |
| Subdivision Name | OAKLAND HILLS ESTATES |
| Garage Y/N | Yes |
| Total Rooms | 9 |
| Full Baths | 2 |
| Status | Active |
| Directions | Webb to Oakland Hills Dr. to Sea Pines |
| City | DewittCharterTownship_Clinton |
| Disclosures | ExclusionsExist, LeadBasedPaint |
| Senior Community Y/N | No |
| High School District | Dewitt |
| Zoning Description | Residential |
| MLS Area | Area19151DewittTwp |
| Carport Y/N | No |
| Land Lease Y/N | No |
| Tax Annual Amount | 4828.96 |
| Home Warranty Y/N | No |
| Lease Renewal Y/N | No |
| Additional Parcels Y/N | No |
| Lease Considered Y/N | No |
| Rent Control Y/N | No |
| Standard Status | Active |
| Tax Assessed Value | 121112 |
| MobileHomeRemainsYN | No |
| PostalCity | Dewitt_Clinton |
| Legal Description | LOT 124 OAKLAND HILLS ESTATES #5, SEC 9 T5NR2W. |
Interior Features
| Interior Amenities | KitchenIsland, WalkInClosets |
|---|---|
| Basement | Concrete, Full, SumpPump |
| Flooring | Carpet, Tile, Wood |
| Total Fireplaces | 1 |
| Fireplace Features | LivingRoom |
| Basement (Y/N) | Yes |
| Air Conditioning Y/N | Yes |
| Heating Y/N | Yes |
| Fireplace Y/N | Yes |
| Above Grade Finished Area | 2176.0 |
| Half Baths | 1 |
| Laundry Features | MainLevel |
| Total Bedrooms | 4 |
| Below Grade Finished Area | 0.0 |
| LivingAreaSource | Estimated |
| Above Grade Finished Area Unit Type | SquareFeet |
| Total Baths | 3 |
Exterior Features
| Fencing | BackYard, Partial, Vinyl |
|---|---|
| Parking Features | Attached, Concrete, Driveway |
| Lot Features | BackYard, FrontYard |
| Water Source | Public |
| Foundation Details | Basement |
| Spa | No |
| Lot Dimensions | 80x125 |
| Lot Size Acres | 0.23 |
| Road Surface Type | Paved |
| Waterfront Y/N | No |
| Crops Included Y/N | No |
| Horse Y/N | No |
| Irrigation Water Rights Y/N | No |
Amenities
- Foreclosure
- Views
- Short Sale
- New Construction
- Adult 55+
- Lease To Own
- No HOA Fees
- Furnished
- Primary On Main
- Air Conditioning
- Seller Finance
- Green
- Fixer Upper
- Horse
- Golf
- Fireplace
- Deck
- Garage
- Basement
- Pool
 IDX provided courtesy of Realcomp II Ltd., via Preferred, Realtors Ltd and The Originating MLS(found above), © 2026 Realcomp II Ltd. Shareholders. Shareholders. The information being provided is for consumers personal, non-commercial use and may not be used for any purpose other than to identify prospective properties consumers may be interested in purchasing.
Data is updated as of September 23, 2026 4:52 PM UTC Information deemed reliable but not guaranteed.
The data relating to real estate on this web site comes in part from the Internet Data Exchange (IDX) Program of Realcomp Ltd
Property vs Single Family Average in 48820
Price
Taxes
Year Built
Visits
 Listing information is provided by Participants of the MichRIC MLS. IDX information is provided exclusively for personal, non-commercial use, and may not be used for any purpose other than to identify prospective properties consumers may be interested in purchasing. Information deemed reliable but not guaranteed. ©: MichRIC MLS. Last Update September 23, 2026 5:41 PM UTC
