

Price Reduction












Address
1884 Birchwood Drive, Meridian Twp, MI
Price
$ 484,000
Property Attributes
- ID#630000297853
- TypeSingle Family
- Listing Status Active
- CountyINGHAM
- CityMeridian Twp
- AreaMeridian Charter Twp
- NeighborhoodTACOMA HILLS
- Zip48864
- StyleTraditional
- Year Built1973
- Taxes$ 8717
- Price$ 484,000
- Bedrooms4
- Full Bathrooms3
- Half Bathrooms1
- Sqr Footage4219
- Lot Size0.45 Acres
Data Source:
RealComp
Property Description
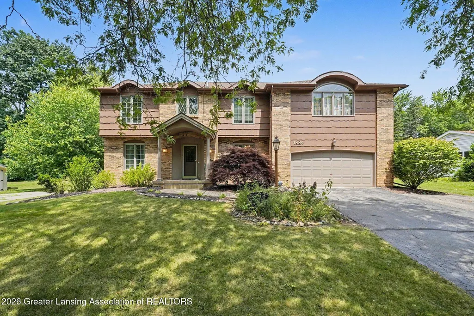
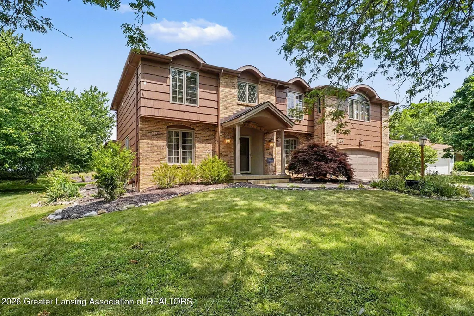
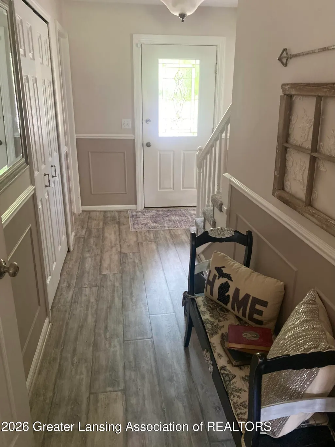
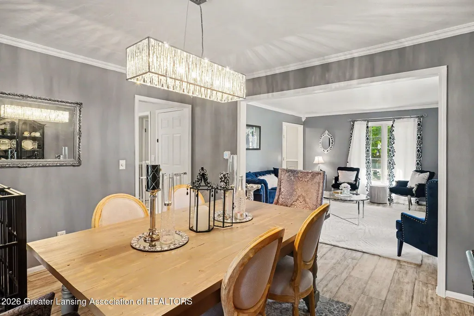
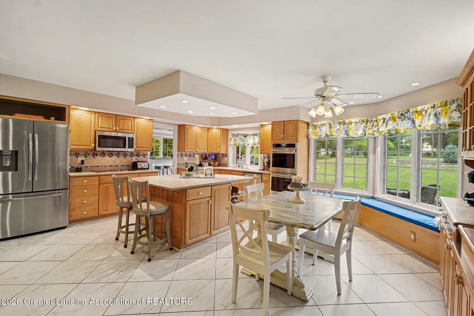
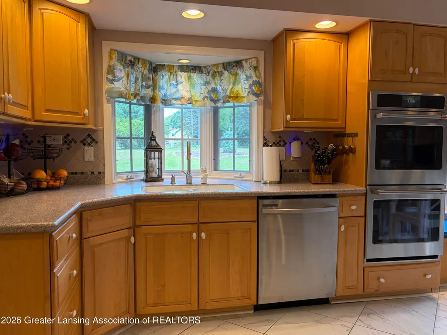
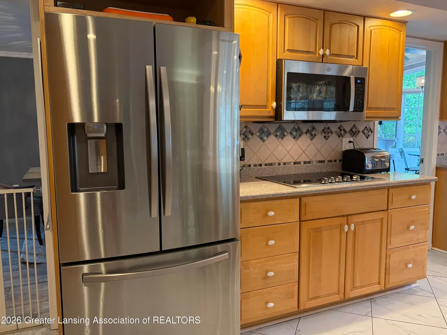
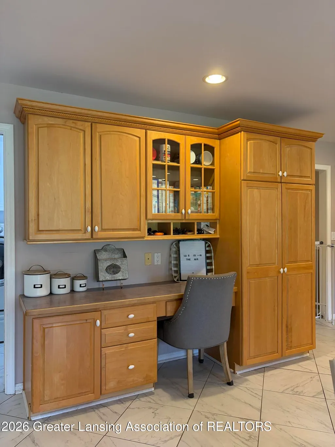
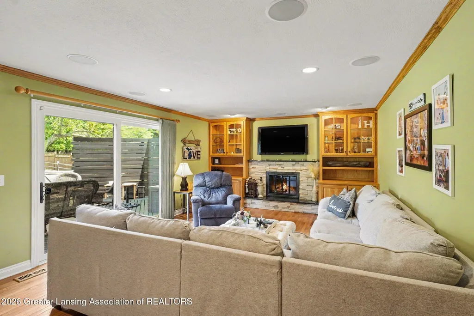
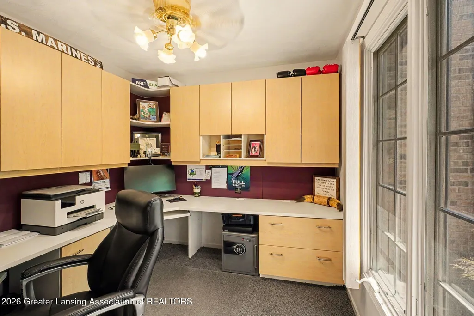
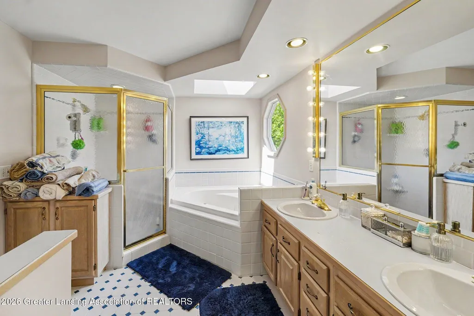
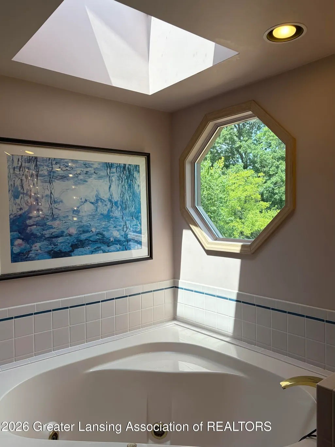
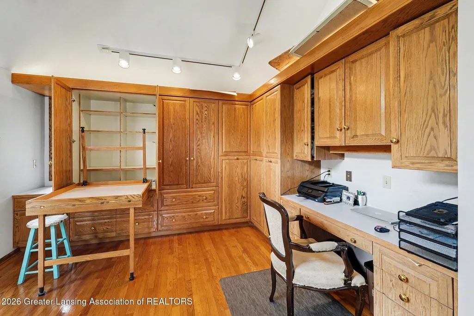
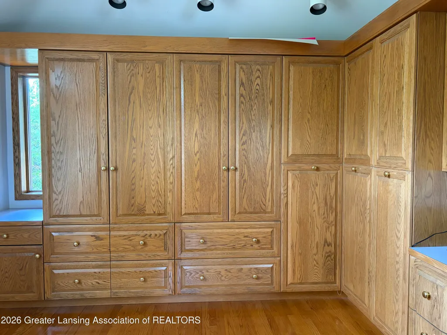
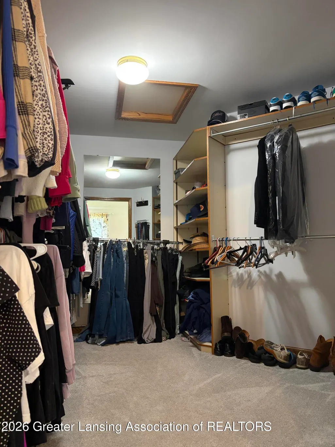
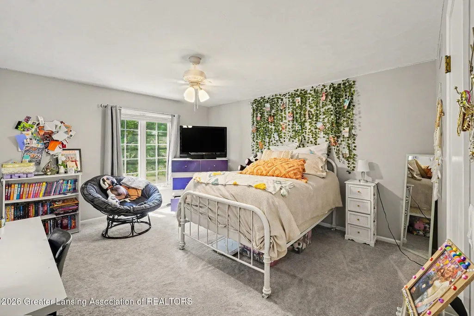
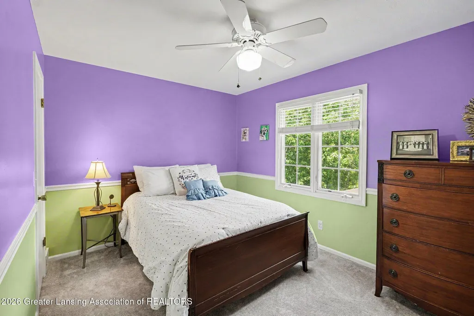
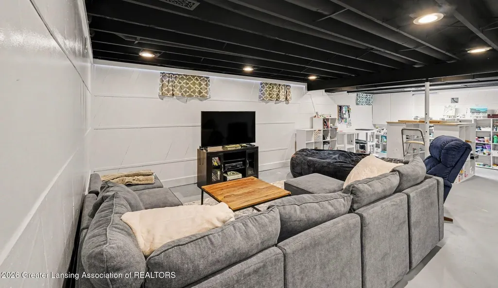
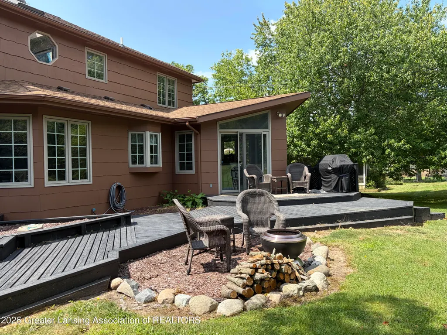
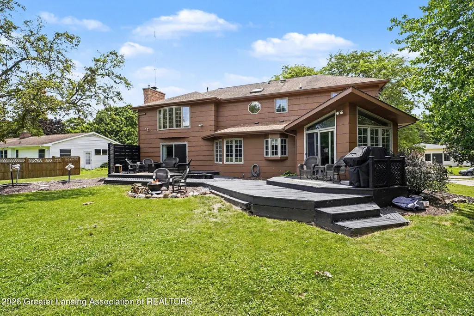
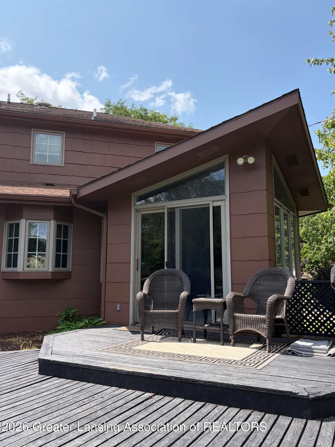
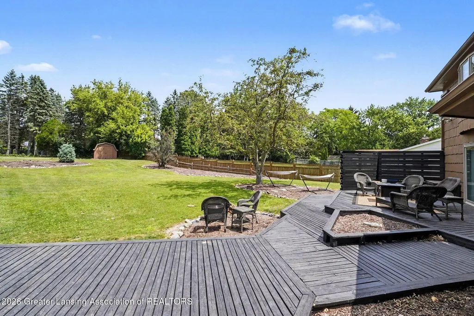
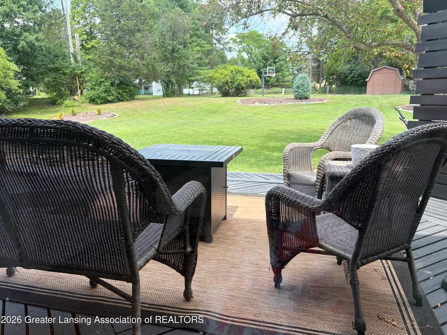
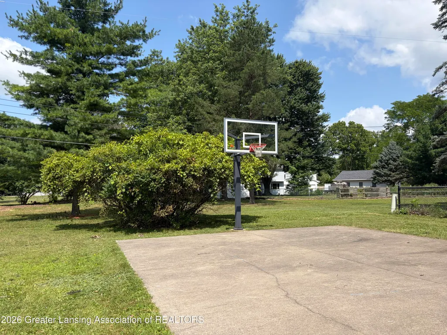
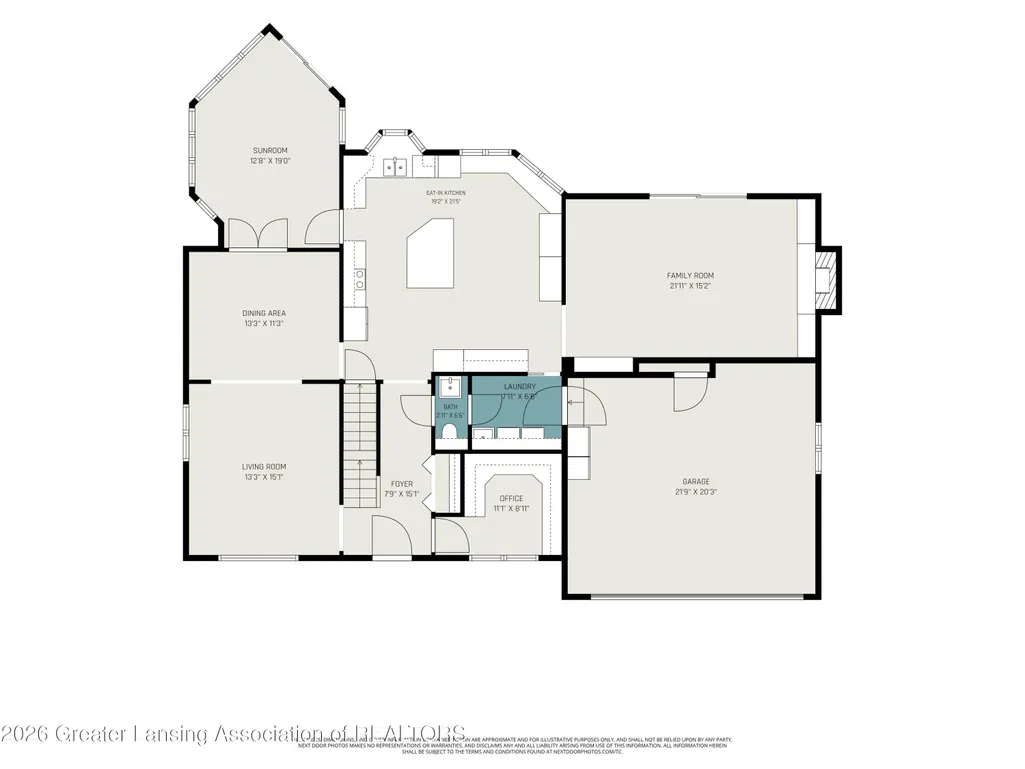
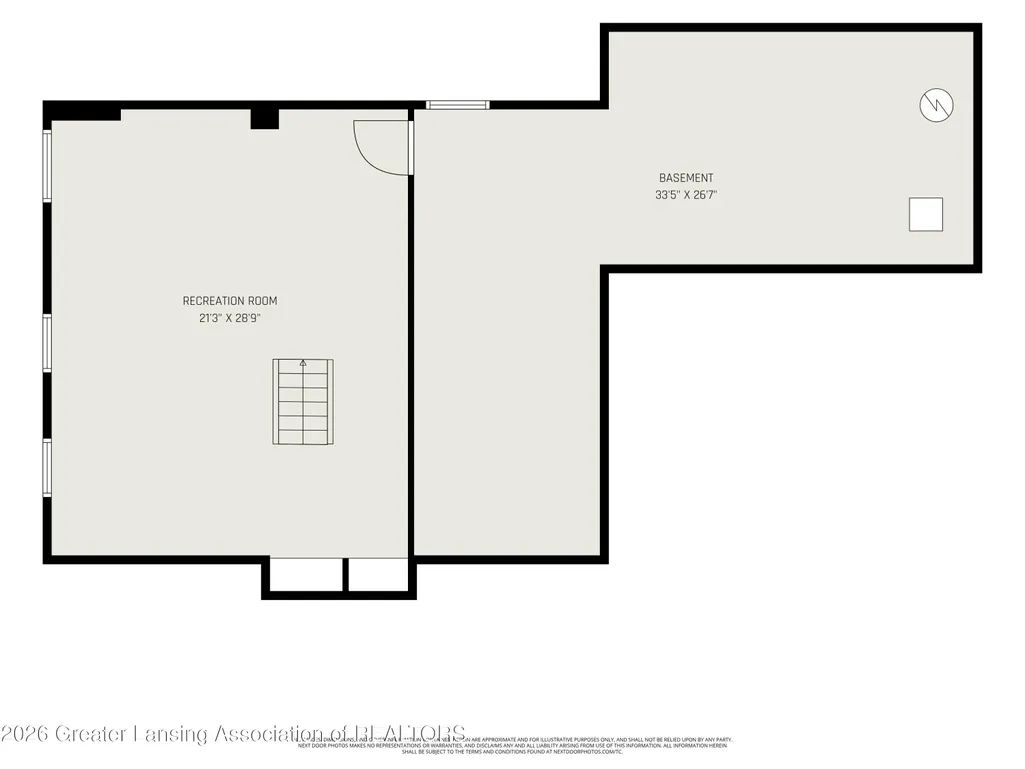
Set on a spacious half acre lot in Tacoma Hills subdivision within the Okemos School District, this four bedroom, three and a half bath home offers generous living spaces, thoughtful design, and exceptional versatility. The classic floor plan is centered around an expansive kitchen featuring warm wood cabinetry, a large island, a bay window with built-in seating, glass front display cabinets, abundant storage, a Viking cooktop, double wall ovens, and newer appliances. A built-in planning desk with additional cabinetry provides a convenient workspace while incorporated into the kitchen's classic design. The four season room has been reimagined as a bar and gathering space, making it an ideal extension for entertaining. You'll love the cozy family room with fireplace, built-in bookcases, and a sliding door to the outside with direct access to the multi-level deck. A formal dining room, living room, dedicated office with built-ins, half bath, first floor laundry, and an attached two car garage complete the main level. On the second floor, the spacious primary suite offers room for a king size bedroom set and additional seating. The ensuite bath includes a walk-in shower, garden tub, and dual sink vanity. An impressive extension to the suite provides flexible space that can serve as a sitting room, office, hobby room, or creative studio. South facing windows bring in abundant natural light, while extensive built-in storage and a Murphy table add to the room's versatility. Three additional bedrooms are located on the second floor, one with its own ensuite bathroom. Large walk-in closets throughout the home provide excellent storage. The semi finished basement expands the living space with room for recreation, games, or exercise equipment. A dedicated workshop and extensive shelving offer practical storage for seasonal items and household supplies. Outside, the property offers room to enjoy every season with expansive lawn space, a half court basketball area, a garden shed, and a deck that extends across the north side
| Price History | |
|---|---|
| 7/24/2026 | Listed $515,000 |
| 8/17/2026 | 4$495,000 |
| 9/16/2026 | 3$484,000 |
General Features
| Sewer | PublicSewer |
|---|---|
| Heating | ForcedAir |
| Cooling | CeilingFans, CentralAir |
| Utilities | CableAvailable |
| Roof | Shingle |
| Appliances | Dishwasher, Disposal, DoubleOven, Dryer, Freezer, InstantHotWater, Microwave, Oven, PlumbedForIceMaker, Refrigerator, StainlessSteelAppliances, Washer |
| Garage Spaces | 2.0 |
| Architectural Style | Traditional |
| Security Features | SmokeDetectors |
| Construction Materials | Brick, VinylSiding, WoodSiding |
| Year Built | 1973 |
| Levels | Two |
| Property Subtype | SingleFamilyResidence |
| Tax Year | 2026 |
| County | Ingham |
| New Construction | No |
| Property Type | Residential |
| HOA | No |
| Attached Garage | No |
| Subdivision Name | TACOMA HILLS |
| Garage Y/N | Yes |
| Total Rooms | 11 |
| Full Baths | 3 |
| Status | Active |
| Directions | HAMILTON RD., SOUTH ON TACOMA BLVD., VEERS EAST INTO BIRCHWOOD DR |
| City | MeridianCharterTownship_Ingham |
| Disclosures | ExclusionsExist, LeadBasedPaint |
| Senior Community Y/N | No |
| High School District | Okemos |
| Zoning Description | Residential |
| MLS Area | Area11021MeridianCharterTwp |
| Carport Y/N | No |
| Land Lease Y/N | No |
| Tax Annual Amount | 8717.0 |
| Home Warranty Y/N | No |
| Current Financing | VA |
| Property Condition | UpdatedRemodeled |
| Lease Renewal Y/N | No |
| Additional Parcels Y/N | No |
| Lease Considered Y/N | No |
| Rent Control Y/N | No |
| Standard Status | Active |
| Tax Assessed Value | 165685 |
| MobileHomeRemainsYN | No |
| PostalCity | Okemos_Ingham |
| Legal Description | MP 7003 LOT 293 SANDER TACOMA HILLS SUBDIVISION NO. 2. |
Interior Features
| Interior Amenities | DoubleVanity,Bar,BuiltInFeatures,Bookcases,BreakfastBar,Chandelier,CrownMolding,EatInKitchen,EntranceFoyer,HisAndHersClosets,JettedTub,KitchenIsland,NaturalWoodwork,Pantry,RecessedLighting,SoakingTub |
|---|---|
| Basement | CrawlSpace, Daylight, Full, PartiallyFinished |
| Flooring | Carpet, Hardwood, Laminate, Tile |
| Total Fireplaces | 1 |
| Fireplace Features | FamilyRoom, GasLog |
| Basement (Y/N) | Yes |
| Air Conditioning Y/N | Yes |
| Heating Y/N | Yes |
| Window Features | BayWindows |
| Fireplace Y/N | Yes |
| Above Grade Finished Area | 3479.0 |
| Half Baths | 1 |
| Laundry Features | LaundryRoom, MainLevel |
| Total Bedrooms | 4 |
| Below Grade Finished Area | 740.0 |
| Below Grade Finished Area Unit Type | SquareFeet |
| LivingAreaSource | Assessor |
| Above Grade Finished Area Unit Type | SquareFeet |
| Total Baths | 4 |
Exterior Features
| Exterior Amenities | BasketballCourt |
|---|---|
| Fencing | Partial |
| Parking Features | Attached, Garage |
| Lot Features | BackYard, FrontYard, FewTrees, RectangularLot |
| Water Source | Public |
| Foundation Details | Basement |
| Spa | No |
| Lot Dimensions | 100x200 |
| Lot Size Acres | 0.45 |
| Waterfront Y/N | No |
| Crops Included Y/N | No |
| Horse Y/N | No |
| Irrigation Water Rights Y/N | No |
Amenities
- Foreclosure
- Views
- Short Sale
- New Construction
- Adult 55+
- Lease To Own
- No HOA Fees
- Furnished
- Primary On Main
- Air Conditioning
- Seller Finance
- Green
- Fixer Upper
- Horse
- Golf
- Fireplace
- Deck
- Garage
- Basement
- Pool
 IDX provided courtesy of Realcomp II Ltd., via Preferred, Realtors Ltd and The Originating MLS(found above), © 2026 Realcomp II Ltd. Shareholders. Shareholders. The information being provided is for consumers personal, non-commercial use and may not be used for any purpose other than to identify prospective properties consumers may be interested in purchasing.
Data is updated as of September 21, 2026 4:53 PM UTC Information deemed reliable but not guaranteed.
The data relating to real estate on this web site comes in part from the Internet Data Exchange (IDX) Program of Realcomp Ltd
Property vs Single Family Average in 48864
Price
Taxes
Year Built
Visits
 Listing information is provided by Participants of the MichRIC MLS. IDX information is provided exclusively for personal, non-commercial use, and may not be used for any purpose other than to identify prospective properties consumers may be interested in purchasing. Information deemed reliable but not guaranteed. ©: MichRIC MLS. Last Update September 21, 2026 5:37 PM UTC
