






Address
7800 Markle Highway, Hamlin Twp, MI
Price
$ 399,900
Property Attributes
- ID#630000297104
- TypeSingle Family
- Listing Status Active
- CountyEATON
- CityHamlin Twp
- AreaHamlin Twp
- Zip48827
- StyleSingleFamilyResidence
- Year Built1900
- Taxes$ 2781
- Price$ 399,900
- Bedrooms2
- Full Bathrooms1
- Half Bathrooms0
- Sqr Footage2196
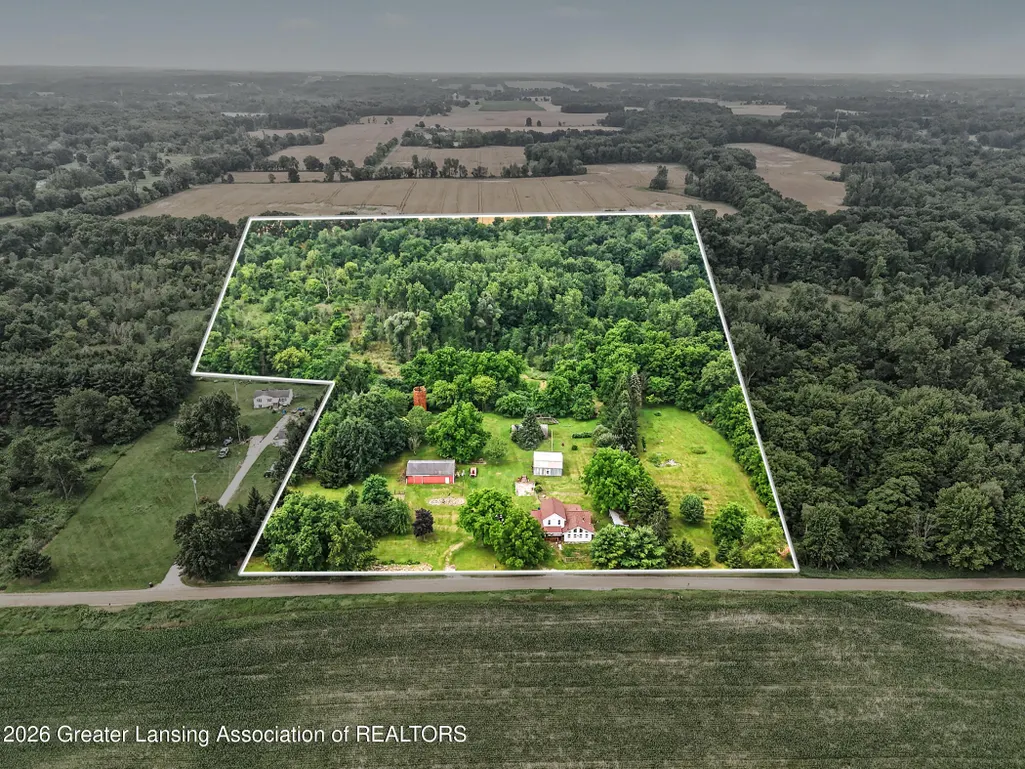
- Lot Size17.98 Acres
Data Source:
RealComp
Property Description
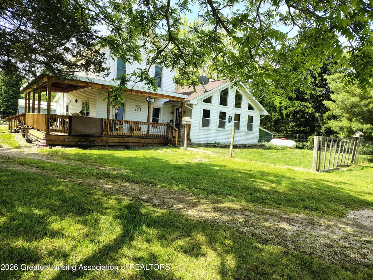
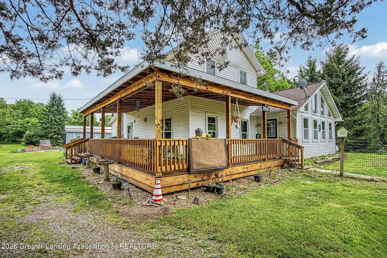
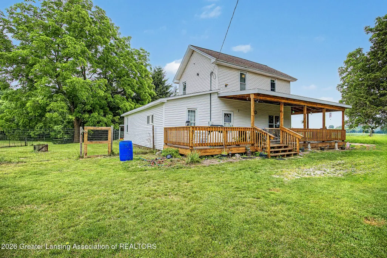
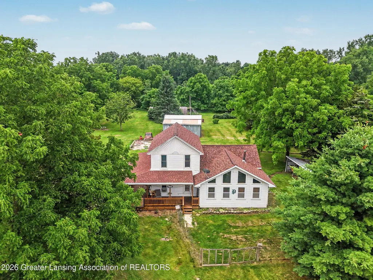
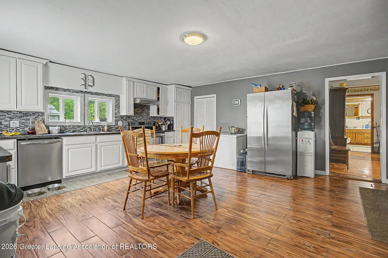
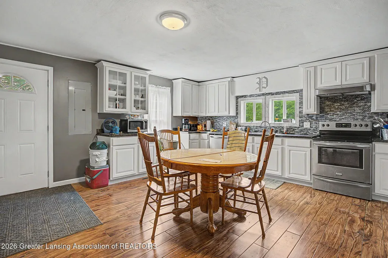
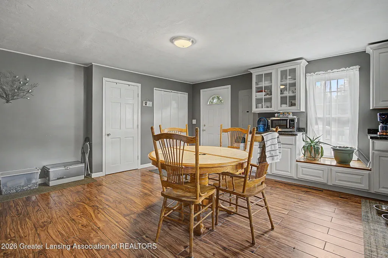
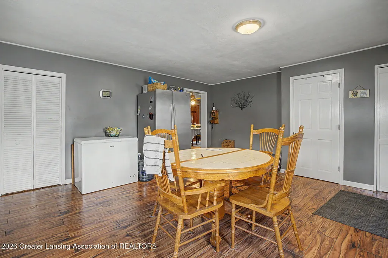
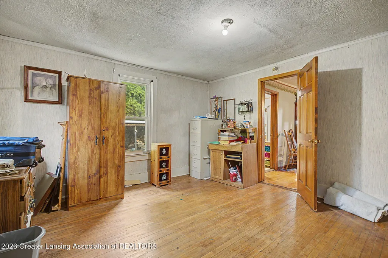
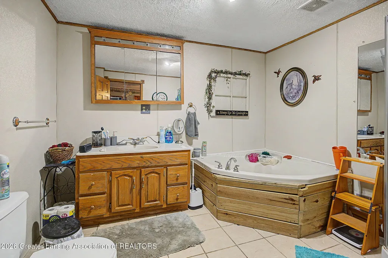
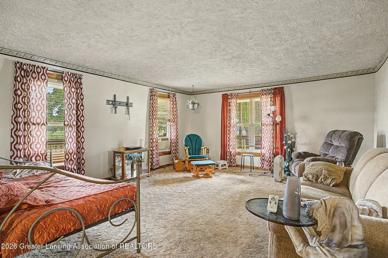
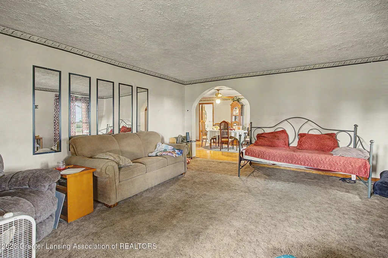
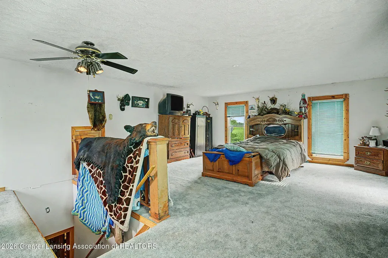
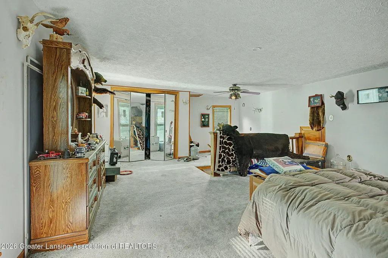
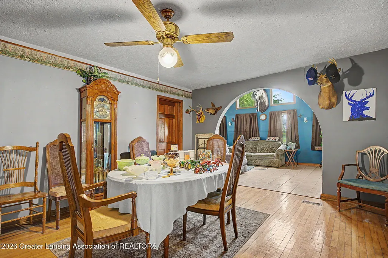
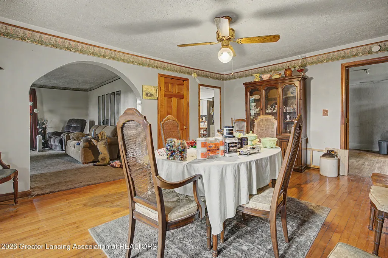
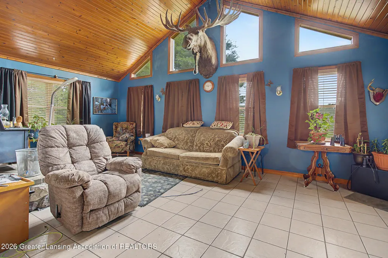
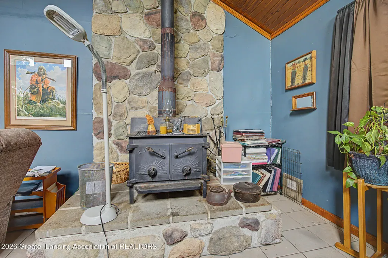
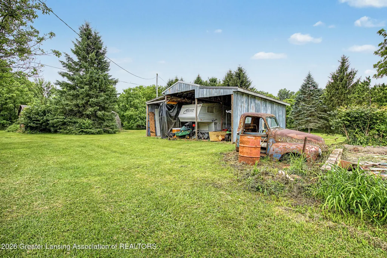
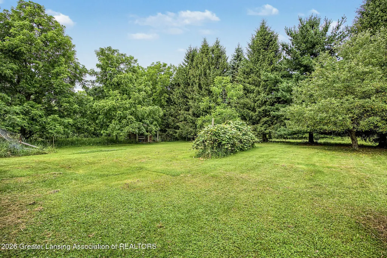
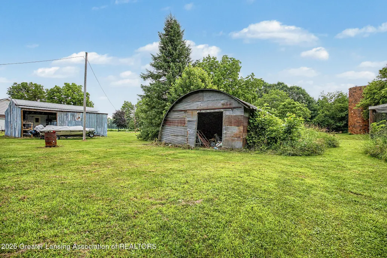
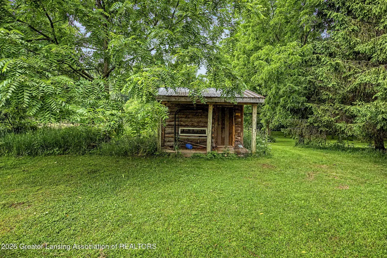
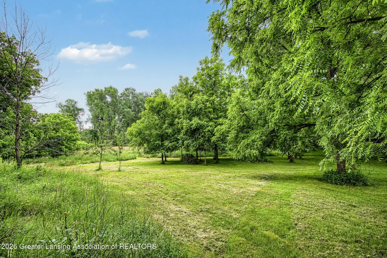
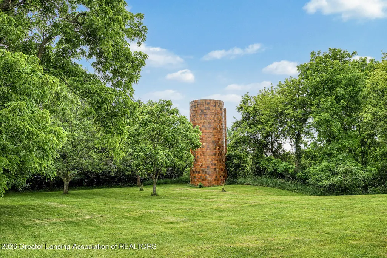
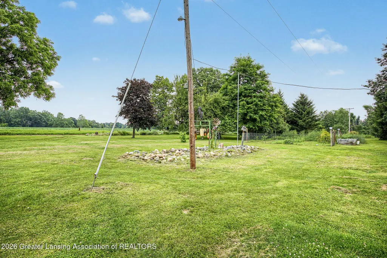
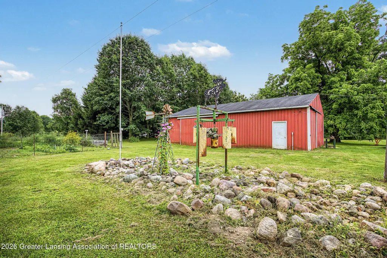
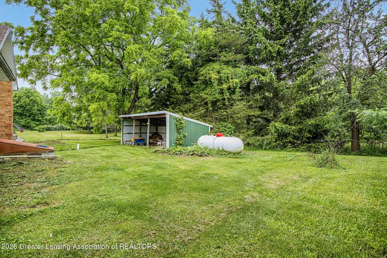
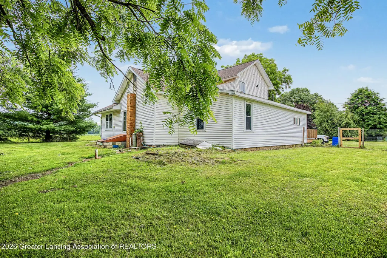
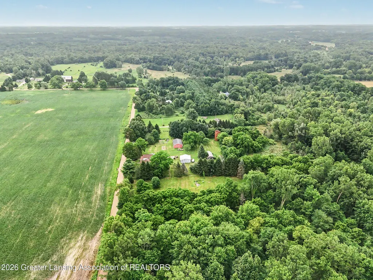
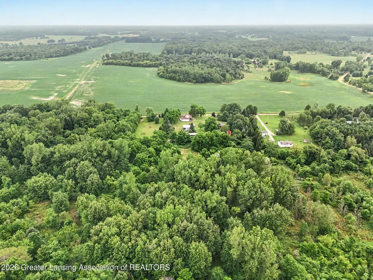
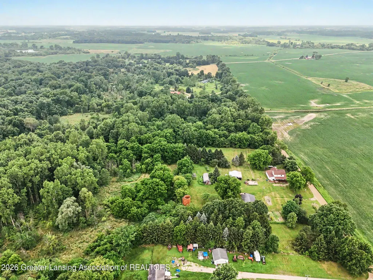
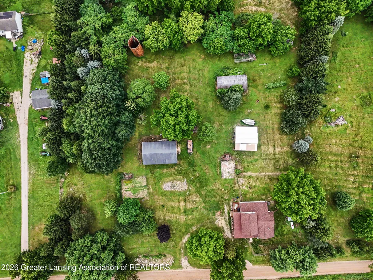
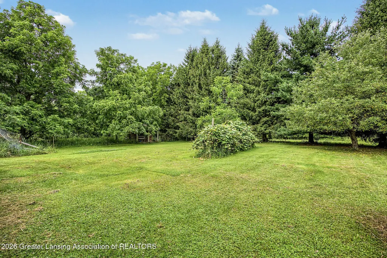
Outdoor Lovers Dream! 17.9 Acres of beautiful woods and garden area surround this spacious turn of the century farm home! From its welcoming covered wrap around porch-deck to its spacious country kitchen you will feel at home! Large living room, formal dining room and new addition of great room with vaulted ceiling and freestanding wood burner! 2nd floor with huge primary bedroom. Check out the floor plans with the attached pictures! 30 x 48 Pole Barn and 20 x 40 Quanset Building for outside storage! Large garden area. Hunters and Nature Lovers Paradise!LIST OF TREES, BUSHES AND PLANTS ON PROPERTY. RASPBERRIES, RUUBARB, HOESERADISH, APPLE TREES { SEVERAL} PEAR TREES {SEVERAL} BLACK WALNUT TREES {SEVERAL} CARATHIAN WALNUT TREES (SEVERAL), PINE TREES, PAW PAW TREE, DAWN REDWOOD, CHESTNUT TREE, SPCAMORE TREE , WHITE OAK TREE, CATALPA, MOREL MUSHROOMS, OSAGE ORANGE TREE, ASPARAGUS AND GRAPE VINES
| Price History | |
|---|---|
| 6/26/2026 | Listed $399,900 |
General Features
| Sewer | SepticTank |
|---|---|
| Heating | ForcedAir, WoodStove |
| Cooling | CeilingFans |
| Roof | Shingle |
| Appliances | BuiltInElectricRange, Dishwasher, Dryer, ElectricCooktop, ElectricOven, ElectricRange, ElectricWaterHeater, FreeStandingRefrigerator, RangeHood, StainlessSteelAppliances, Washer, WaterSoftener |
| Patio/Porch Features | WrapAround |
| Construction Materials | VinylSiding |
| Year Built | 1900 |
| Electric | Service200Amp, VoltsinWorkshop220 |
| Levels | Two |
| Property Subtype | SingleFamilyResidence |
| Tax Year | 2025 |
| Additional Parcels Description | 23-160-032-200-111-01 1.08 Acre Parcel attached on West side of property. |
| County | Eaton |
| New Construction | No |
| Property Type | Residential |
| HOA | No |
| Attached Garage | No |
| Subdivision Name | NONE |
| Garage Y/N | Yes |
| Other Structures | Barns, PoleBarn |
| Total Rooms | 8 |
| Full Baths | 1 |
| Status | Active |
| Directions | Between Springport and Cockroft Roads on the South side of Markle. |
| City | HamlinTownship_Eaton |
| Disclosures | LeadBasedPaint |
| Senior Community Y/N | No |
| High School District | EatonRapids |
| Zoning Description | Agricultural, Residential |
| MLS Area | Area23161HamlinTwp |
| Carport Y/N | No |
| Land Lease Y/N | No |
| Tax Annual Amount | 2781.0 |
| Home Warranty Y/N | No |
| Current Financing | None |
| Lease Renewal Y/N | No |
| Additional Parcels Y/N | Yes |
| Lease Considered Y/N | No |
| Rent Control Y/N | No |
| Standard Status | Active |
| Tax Assessed Value | 91277 |
| Expected Active Date | 2026-07-07 |
| MobileHomeRemainsYN | No |
| PostalCity | EatonRapids_Eaton |
| Legal Description | W 1/2 OF SE 1/4 OF NE 1/4 EXCEPT W 125 FT OF N 375 FT & ALSO EXCEPT COM NE COR OF W 1/2 OF SE 1/4 OF NE 1/4, S 450 FT, S89 50'50 |
Interior Features
| Interior Amenities | VaultedCeilings |
|---|---|
| Basement | CrawlSpace, Partial |
| Flooring | Carpet, CeramicTile, Hardwood, Laminate |
| Total Fireplaces | 1 |
| Fireplace Features | FreeStanding, GreatRoom |
| Basement (Y/N) | Yes |
| Air Conditioning Y/N | Yes |
| Heating Y/N | Yes |
| Fireplace Y/N | Yes |
| Above Grade Finished Area | 2196.0 |
| Laundry Features | ElectricDryerHookup, LaundryCloset, MainLevel |
| Total Bedrooms | 2 |
| Below Grade Finished Area | 0.0 |
| LivingAreaSource | Assessor |
| Above Grade Finished Area Unit Type | SquareFeet |
| Total Baths | 1 |
Exterior Features
| Exterior Amenities | Garden, Storage |
|---|---|
| Parking Features | Detached |
| Lot Features | Wooded |
| Water Source | Well |
| Foundation Details | Block, MichiganBasement, PartialBasement, Stone |
| Spa | No |
| Lot Dimensions | 17.98 Acres |
| Lot Size Acres | 17.98 |
| Road Surface Type | Gravel |
| Waterfront Y/N | No |
| Road Frontage Type | CountyRoad |
| Other Equipment | Dehumidifier, FuelTanks |
| Crops Included Y/N | No |
| Horse Y/N | No |
| Irrigation Water Rights Y/N | No |
Amenities
- Foreclosure
- Views
- Short Sale
- New Construction
- Adult 55+
- Lease To Own
- No HOA Fees
- Furnished
- Primary On Main
- Air Conditioning
- Seller Finance
- Green
- Fixer Upper
- Horse
- Golf
- Fireplace
- Deck
- Garage
- Basement
- Pool
 IDX provided courtesy of Realcomp II Ltd., via Preferred, Realtors Ltd and The Originating MLS(found above), © 2026 Realcomp II Ltd. Shareholders. Shareholders. The information being provided is for consumers personal, non-commercial use and may not be used for any purpose other than to identify prospective properties consumers may be interested in purchasing.
Data is updated as of September 24, 2026 4:05 PM UTC Information deemed reliable but not guaranteed.
The data relating to real estate on this web site comes in part from the Internet Data Exchange (IDX) Program of Realcomp Ltd
Property vs Single Family Average in 48827
Price
Taxes
Year Built
 Listing information is provided by Participants of the MichRIC MLS. IDX information is provided exclusively for personal, non-commercial use, and may not be used for any purpose other than to identify prospective properties consumers may be interested in purchasing. Information deemed reliable but not guaranteed. ©: MichRIC MLS. Last Update September 24, 2026 5:18 PM UTC
