

Price Reduction
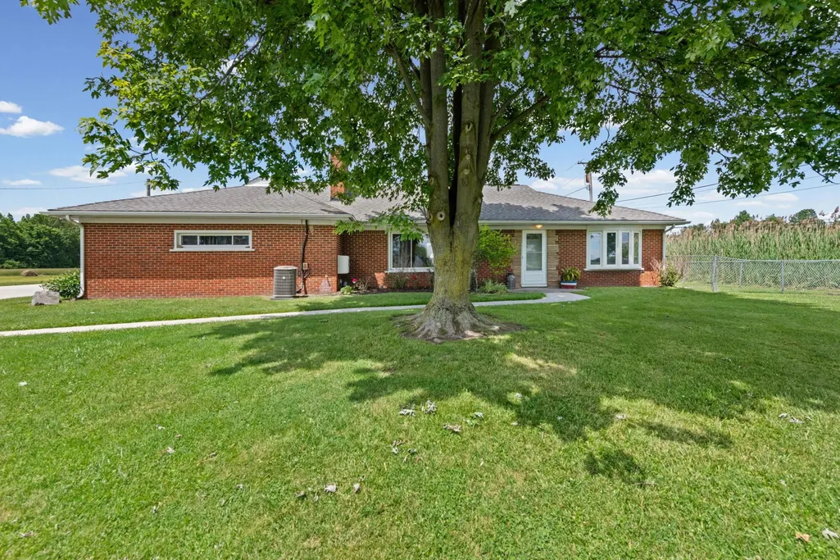
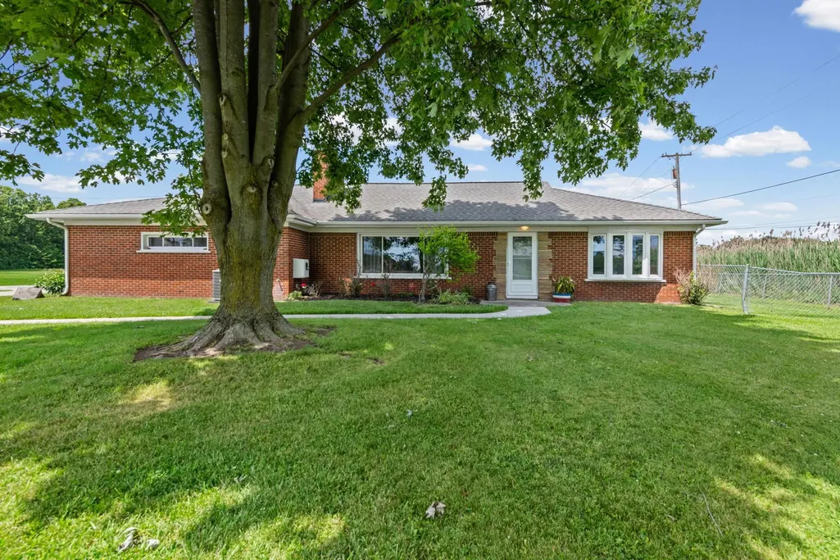
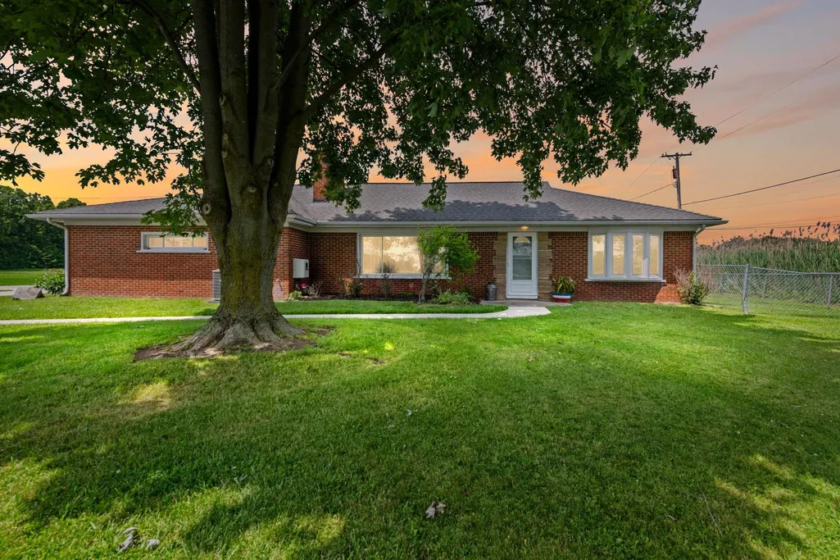
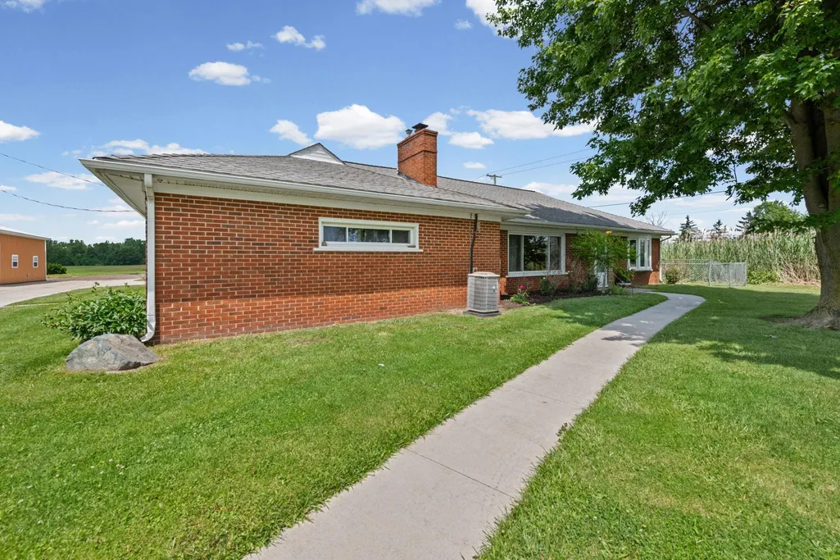

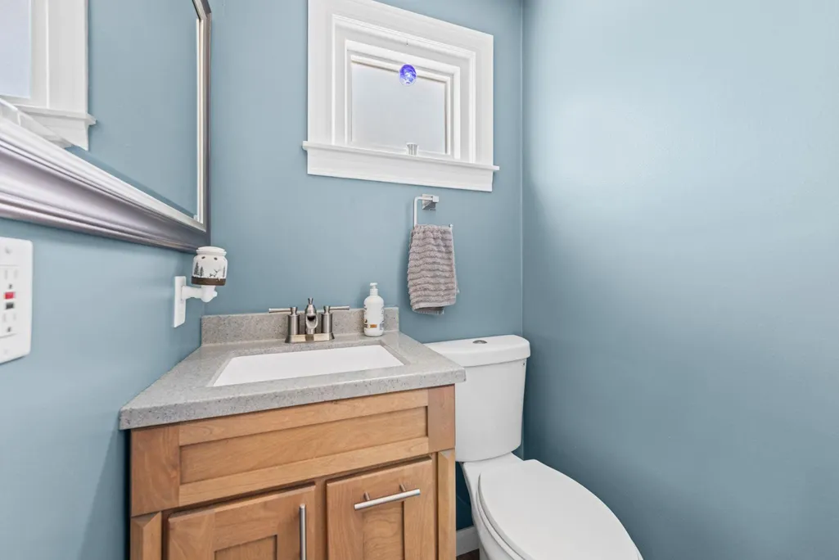
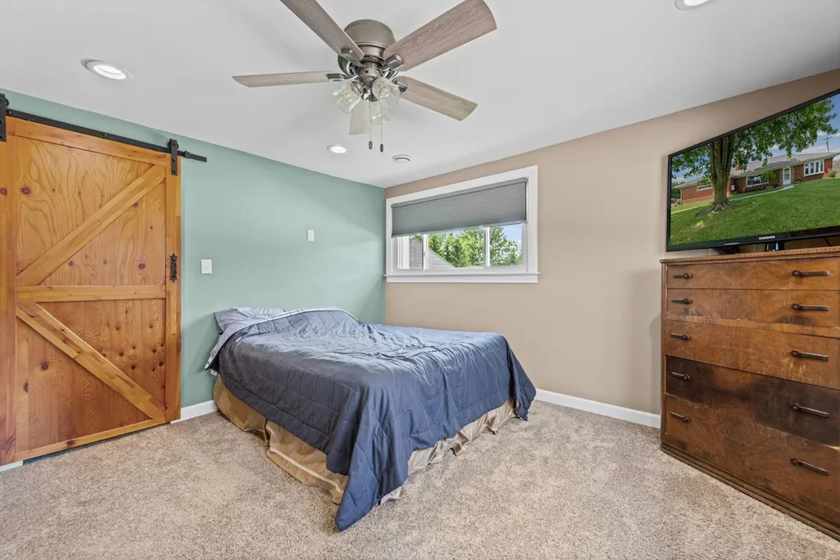
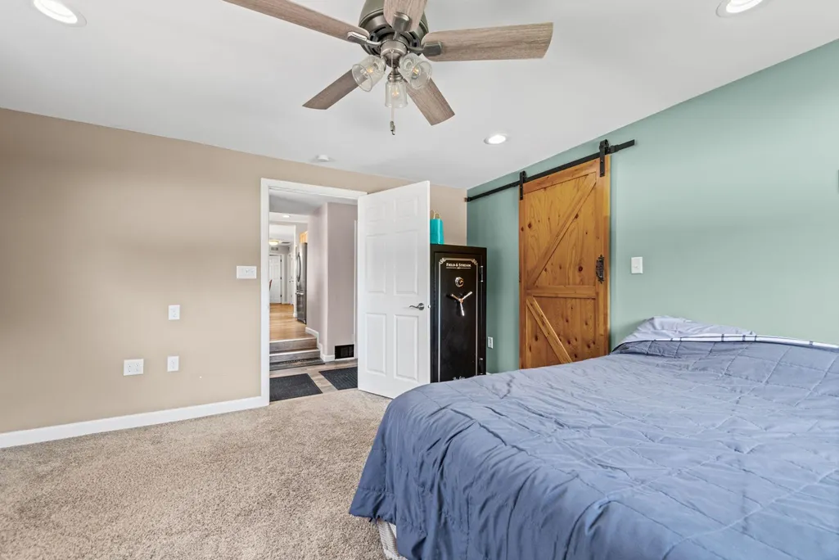
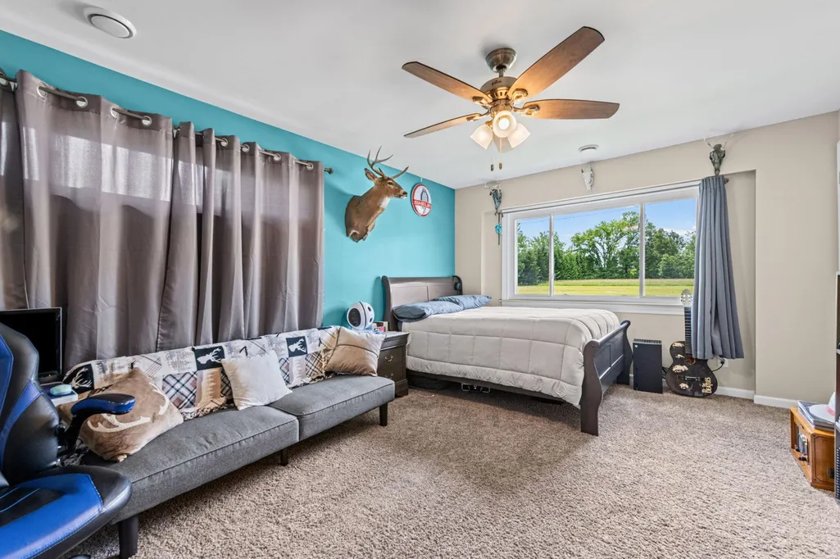












Address
7762 Shea Road, Ira Twp, MI
Price
$ 499,900
Property Attributes
- ID#58050212923
- TypeSingle Family
- Listing Status Active
- CountySTCLAIR
- CityIra Twp
- AreaIra Twp
- Zip48023
- StyleRanch
- Year Built1960
- Taxes$ 3777
- Price$ 499,900
- Bedrooms4
- Full Bathrooms1
- Half Bathrooms1
- Sqr Footage2176
- Lot Size16.4 Acres
Data Source:
RealComp
Property Description
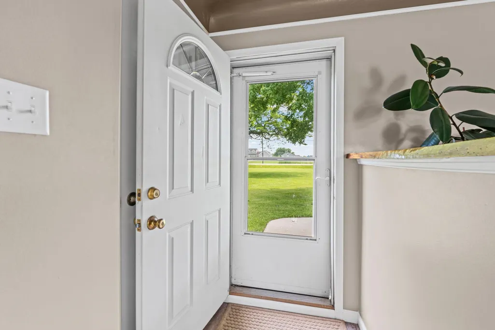
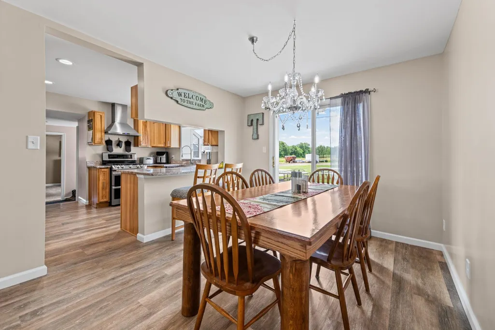
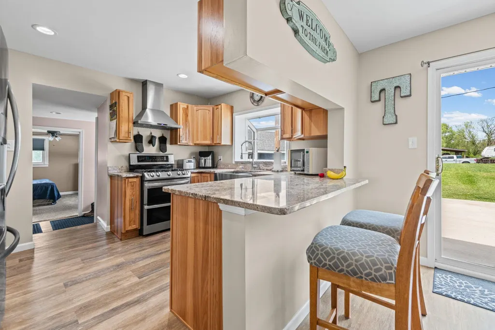
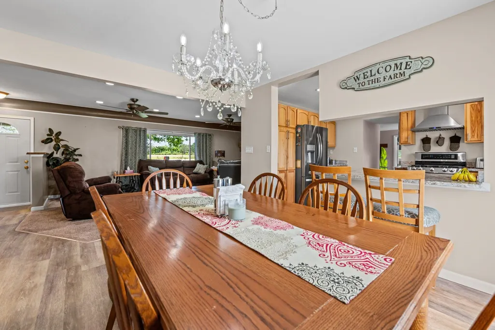
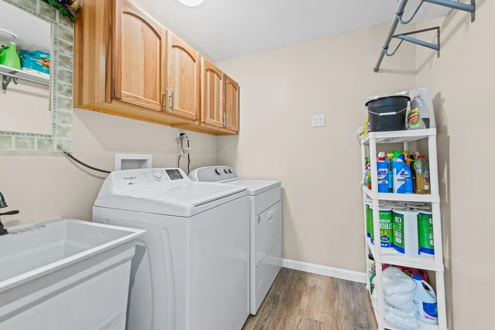
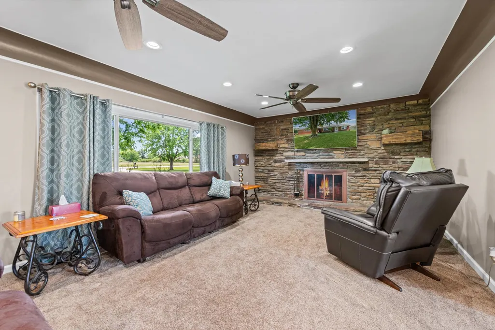
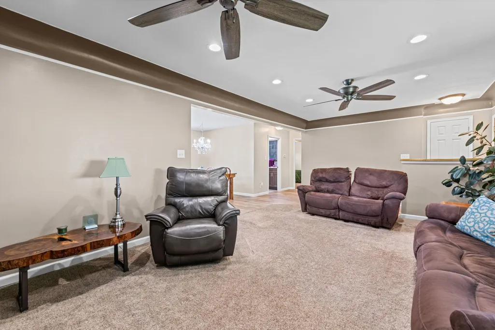
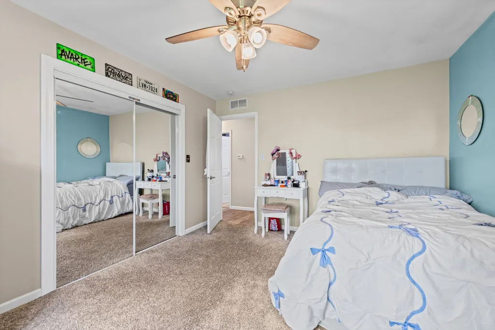
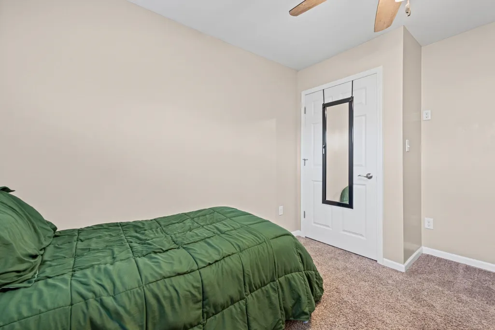
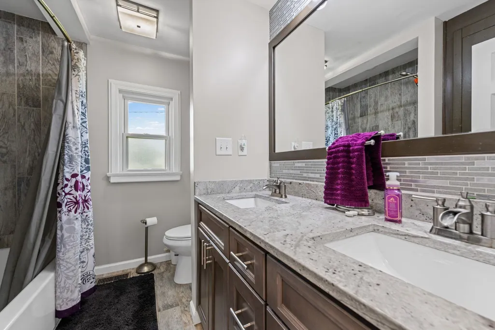
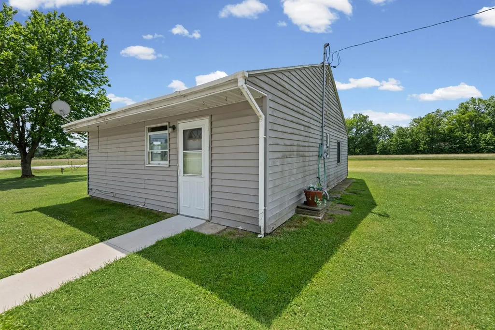
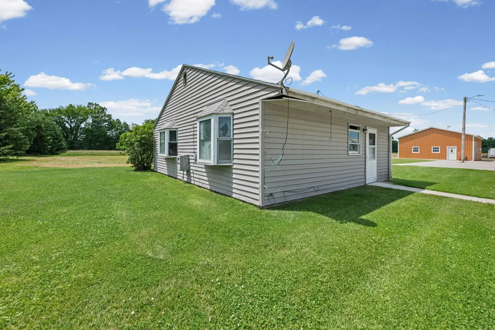
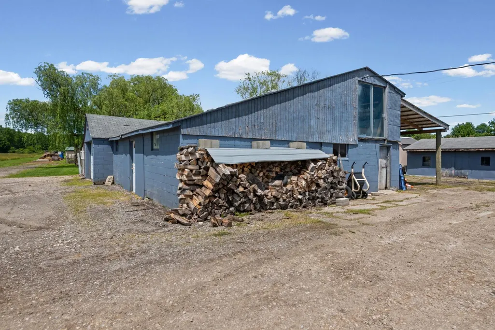
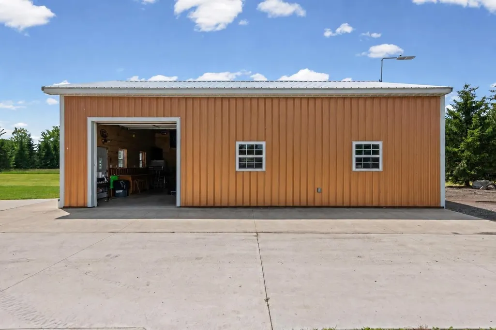
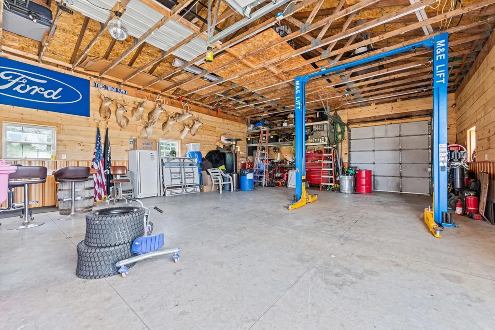
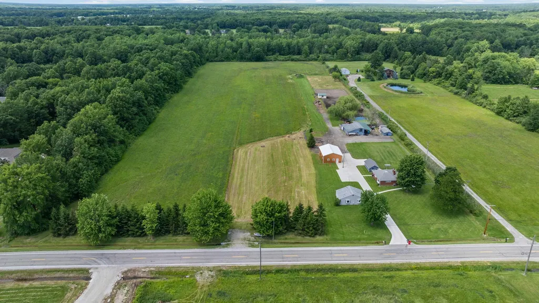
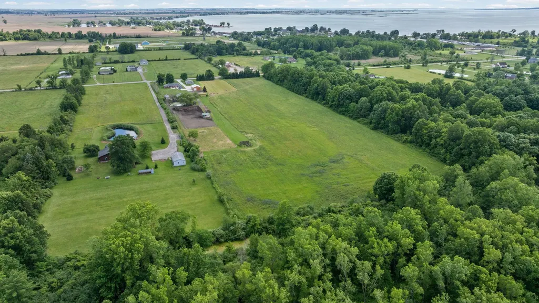
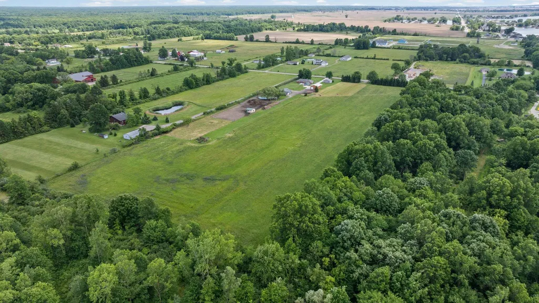
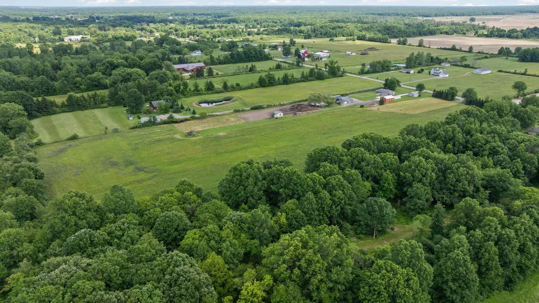
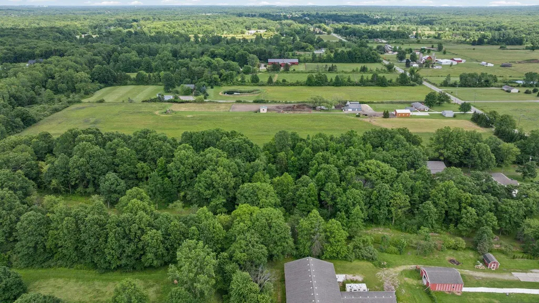
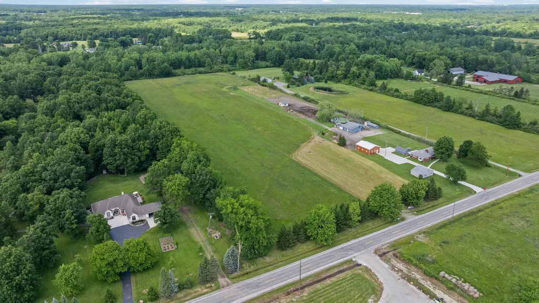
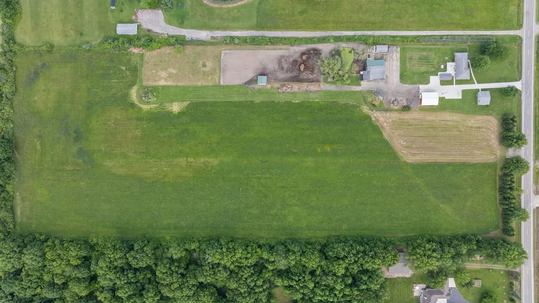
This propert presents a unique opportunity with 16.5 acres of prime land situated on a paved road, complete with city, water and natural gas. The primary residence Is a fully updated four bedroom, brick home, featuring a natural fireplace in the living room, providing both comfort and style. In addition to the main dwelling, the property includes multiple outbuildings and a small pond which is suitable for cattle. The acreage primarily consists of a hayfield lined with woods. Seller is retaining the crop rights until the end of the current season. A notable feature of the property is the main Pole Barn, which includes a car hoist that may be negotiable as part of the sale. Furthermore, there Is an additional small home on the property, complete with its own address and utilities, however, this structure requires rehab rehabilitation and may need to be torn down, and the seller cannot guarantee it's occupancy. Included in the sale are a washer and dryer, stove and refrigerator, providing added value to this exceptional offering the property is ideal for those seeking serene world lifestyle, while being conveniently located and access to city amenities for more information or to schedule a viewing, please contact us. HAS A THREE YEAR-OLD ENGINEERED SEPTIC FIELD
| Price History | |
|---|---|
| 6/26/2026 | Listed $584,900 |
| 7/10/2026 | 5$559,000 |
| 8/4/2026 | 4$539,000 |
| 9/15/2026 | 8$499,900 |
General Features
| Sewer | SepticTank |
|---|---|
| Heating | ForcedAir, NaturalGas |
| Possession | ClosePlus30Days |
| Garage Spaces | 6.0 |
| Architectural Style | Ranch |
| Pool Features | None |
| Construction Materials | Brick |
| Year Built | 1960 |
| Levels | One |
| Property Subtype | SingleFamilyResidence |
| County | StClair |
| New Construction | No |
| Property Type | Residential |
| HOA | Yes |
| Attached Garage | No |
| Garage Y/N | Yes |
| Other Structures | Workshop |
| Total Rooms | 8 |
| Full Baths | 1 |
| Status | Active |
| City | IraTownship_StClair |
| Disclosures | TaxesHomesteadExempt |
| Senior Community Y/N | No |
| High School District | Algonac |
| MLS Area | Area10211IraTwp |
| Carport Y/N | No |
| Land Lease Y/N | No |
| Tax Annual Amount | 3777.0 |
| Home Warranty Y/N | No |
| Lease Renewal Y/N | No |
| Additional Parcels Y/N | No |
| Lease Considered Y/N | No |
| Rent Control Y/N | No |
| Standard Status | Active |
| MobileHomeRemainsYN | No |
| PostalCity | Ira_StClair |
| Legal Description | BEG W 297.71' FROM S 1/4 COR, TH W 538.29', TH N 0D 21M 35S E 1346.55', TH S 89D 33M 17S E 525.13', TH S 0D 12M 5S E 1342.45' TO BEG. SEC 13 T3N R15E 16.4 A |
Interior Features
| Fireplace Features | WoodBurning |
|---|---|
| Basement (Y/N) | No |
| Air Conditioning Y/N | No |
| Heating Y/N | Yes |
| Fireplace Y/N | Yes |
| Above Grade Finished Area | 2176.0 |
| Half Baths | 1 |
| Total Bedrooms | 4 |
| Below Grade Finished Area | 0.0 |
| Above Grade Finished Area Source | PublicRecords |
| Above Grade Finished Area Unit Type | SquareFeet |
| Total Baths | 2 |
Exterior Features
| Parking Features | SixorMoreCarGarage, Detached, ElectricityinGarage |
|---|---|
| Water Source | Public |
| Foundation Details | CrawlSpace |
| Spa | No |
| Lot Dimensions | 538x1331 |
| Lot Size Acres | 16.4 |
| Waterfront Y/N | No |
| Crops Included Y/N | No |
| Horse Y/N | No |
| Irrigation Water Rights Y/N | No |
Amenities
- Foreclosure
- Views
- Short Sale
- New Construction
- Adult 55+
- Lease To Own
- No HOA Fees
- Furnished
- Primary On Main
- Air Conditioning
- Seller Finance
- Green
- Fixer Upper
- Horse
- Golf
- Fireplace
- Deck
- Garage
- Basement
- Pool
 IDX provided courtesy of Realcomp II Ltd., via Preferred, Realtors Ltd and The Originating MLS(found above), © 2026 Realcomp II Ltd. Shareholders. Shareholders. The information being provided is for consumers personal, non-commercial use and may not be used for any purpose other than to identify prospective properties consumers may be interested in purchasing.
Data is updated as of September 25, 2026 4:29 PM UTC Information deemed reliable but not guaranteed.
The data relating to real estate on this web site comes in part from the Internet Data Exchange (IDX) Program of Realcomp Ltd
Property vs Single Family Average in 48023
Price
Taxes
Year Built
Visits
 Listing information is provided by Participants of the MichRIC MLS. IDX information is provided exclusively for personal, non-commercial use, and may not be used for any purpose other than to identify prospective properties consumers may be interested in purchasing. Information deemed reliable but not guaranteed. ©: MichRIC MLS. Last Update September 25, 2026 5:40 PM UTC
