

New Construction














Address
3702 N Athanasia Way, Fort Gratiot Twp, MI
Price
$ 444,991
Property Attributes
- ID#58050210037
- TypeSingle Family
- Listing Status Active
- CountySTCLAIR
- CityFort Gratiot Twp
- AreaFort Gratiot Twp
- NeighborhoodPROVENCAL PRESERVE
- Zip48059
- StyleRanch
- Year Built2025
- Taxes$ 6599
- Price$ 444,991
- Bedrooms3
- Full Bathrooms2
- Half Bathrooms0
- Sqr Footage3770
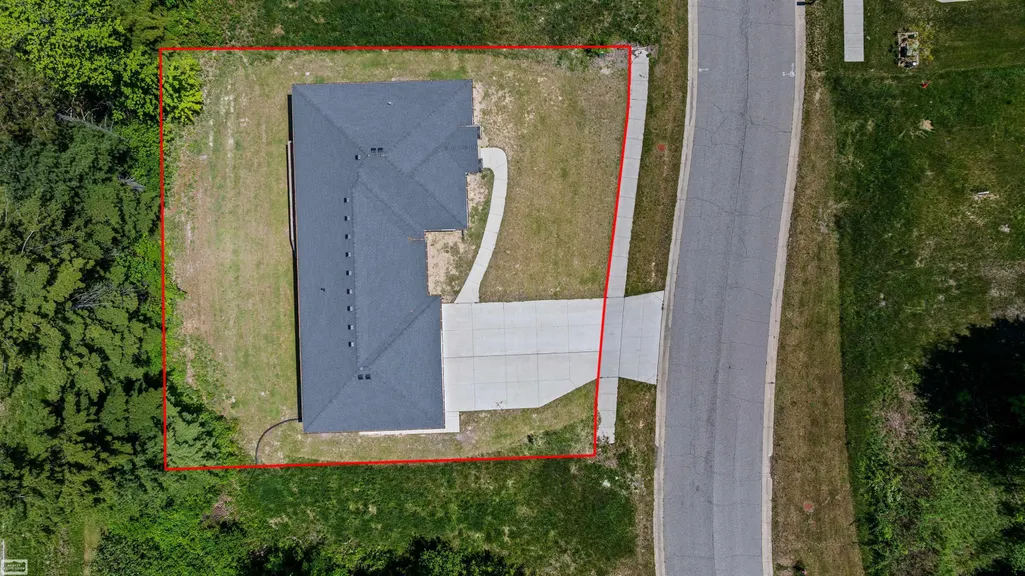
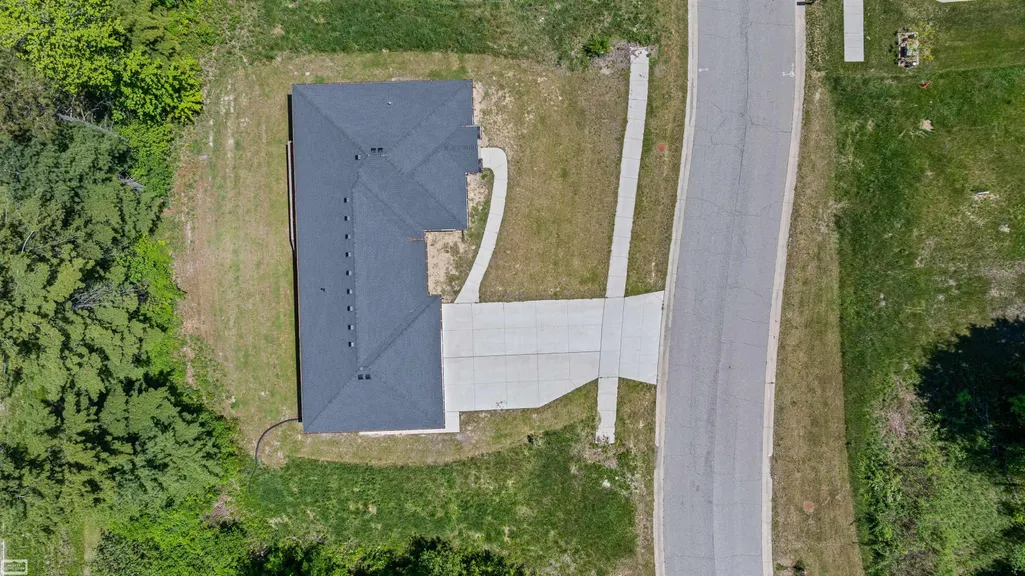
- Lot Size0.25 Acres
Data Source:
RealComp
Property Description
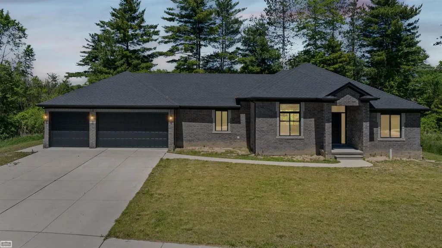
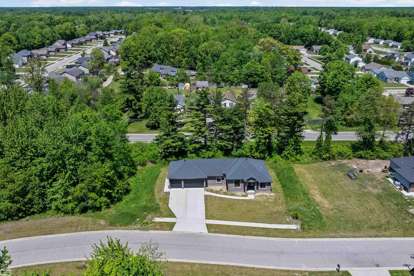
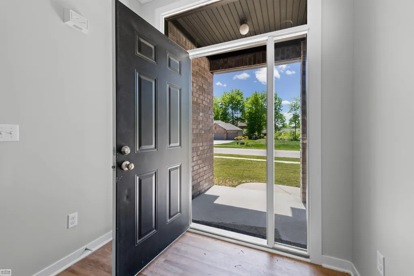
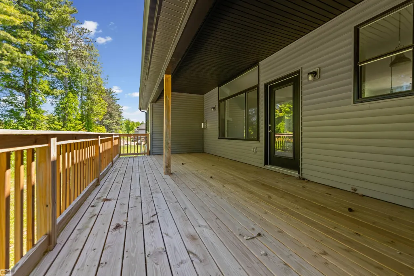
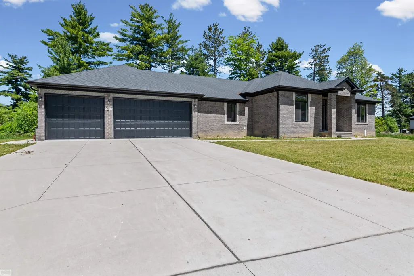
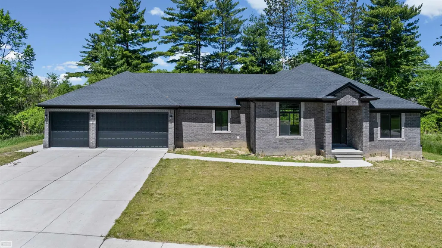
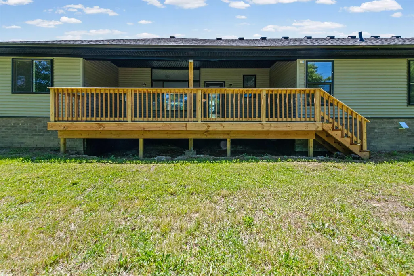
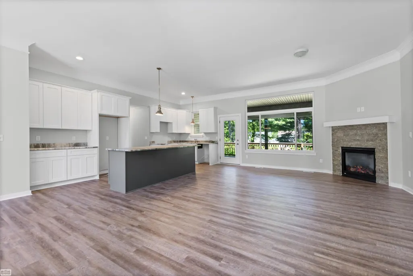
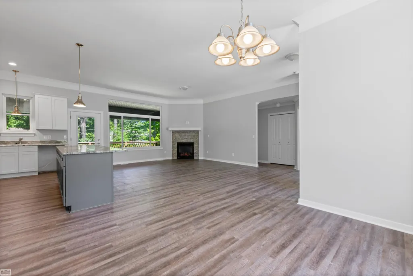
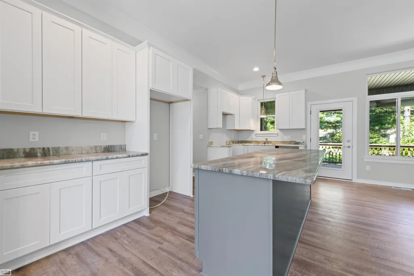
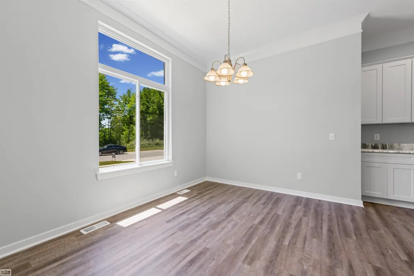
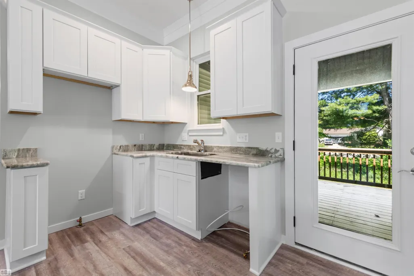
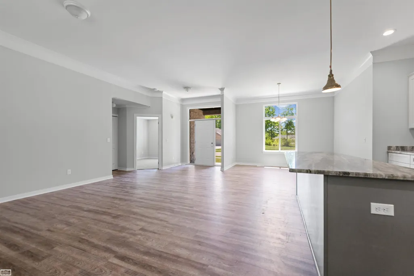
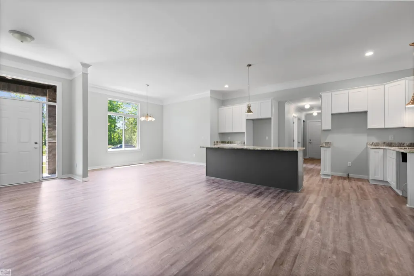
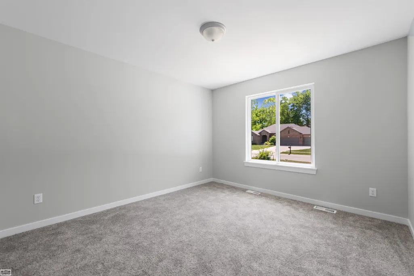
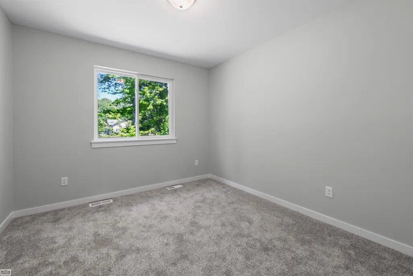
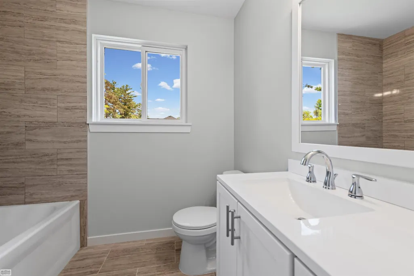
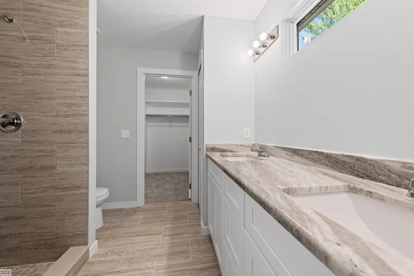
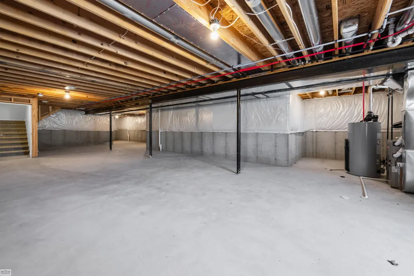
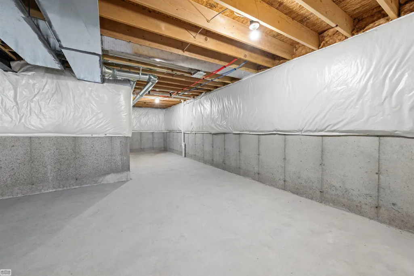
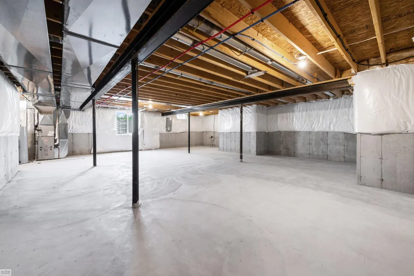
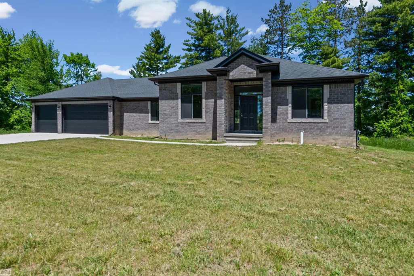
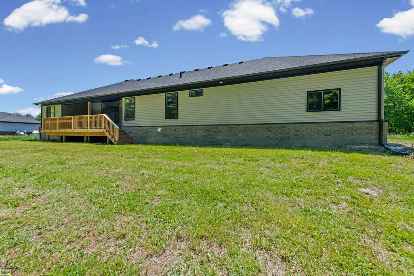
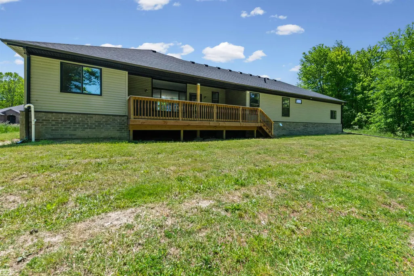
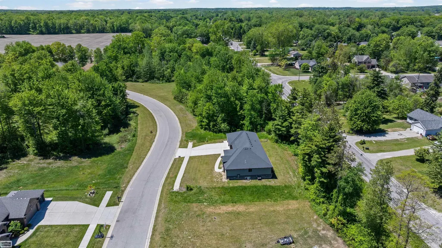
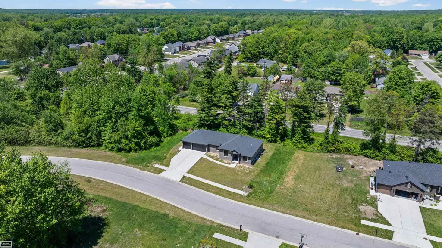
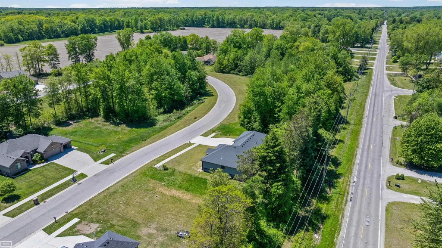
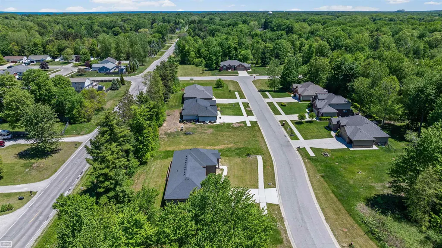
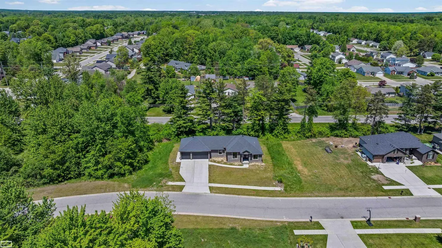
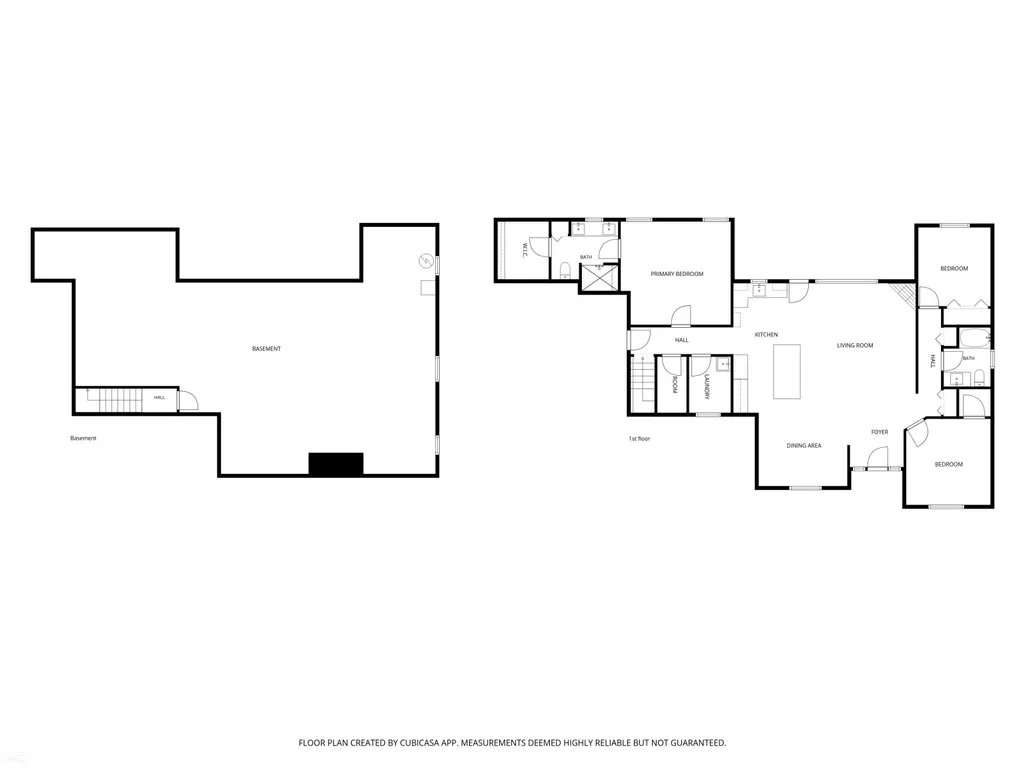
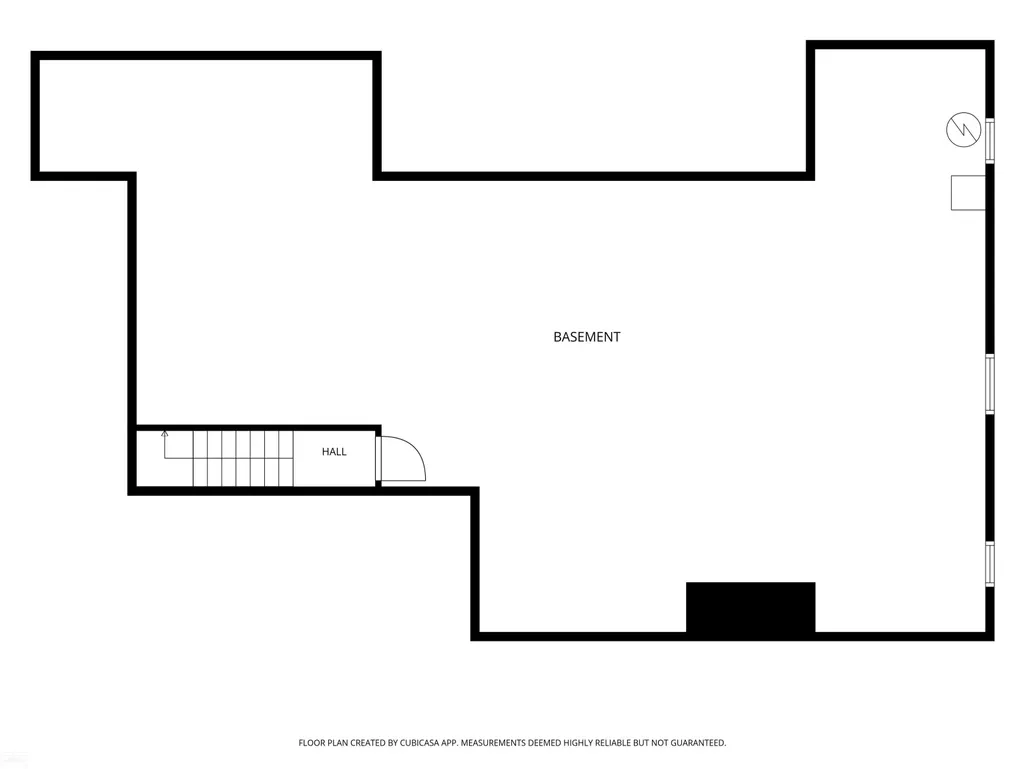
Stunning all-brick split ranch set on a treed double lot features a large 24' x 12' covered back "lanai", i.e. porch perfect for relaxing & entertaining. Open-concept floor plan with spacious great room, corner fireplace, & chef's dream kitchen showcasing a large center island, shaker-style white cabinetry, and neutral designer finishes thru-out. Enter off a covered front porch to a stately great room that flows into the kitchen and dining areas. Discreetly tucked away are two bedrooms & a full bathroom on one side of the home, while the private primary is located on the opposite end of the home, near the main-floor laundry room. Primary suite features a walk-in closet located inside the bathroom w oversized tiled shower designed with built-in bench & rain shower head. Oversized 3-car garage has bonus fourth 'back bay area' ideal for a workshop, storage, or your rec toys! Side service door provides easy access to the yard. Lower level offers daylight windows & mechanicals smartly positioned to maximize future finishing potential for additional bedrooms, living space, or an open recreation room. Exceptional quality & functional design while located in one of Fort Gratiot's most beautiful communities -The Provencal Preserve!
| Price History | |
|---|---|
| 6/3/2026 | Listed $444,999 |
| 6/20/2026 | 1$444,998 |
| 7/2/2026 | 1$444,997 |
| 7/12/2026 | 1$444,996 |
| 7/20/2026 | 1$444,995 |
| 7/25/2026 | 1$444,994 |
| 7/30/2026 | 1$444,993 |
| 8/2/2026 | 1$444,992 |
| 8/7/2026 | 1$444,991 |
General Features
| Sewer | PublicSewer |
|---|---|
| Heating | ForcedAir, NaturalGas |
| Cooling | CentralAir |
| Possession | AtClose |
| Garage Spaces | 3.0 |
| Patio/Porch Features | Patio |
| Architectural Style | Ranch |
| Pool Features | None |
| Construction Materials | Brick, VinylSiding |
| Year Built | 2025 |
| Levels | One |
| Property Subtype | SingleFamilyResidence |
| County | StClair |
| New Construction | Yes |
| Property Type | Residential |
| HOA | Yes |
| Attached Garage | Yes |
| Subdivision Name | PROVENCAL PRESERVE |
| Garage Y/N | Yes |
| Total Rooms | 7 |
| Full Baths | 2 |
| Status | Active |
| City | FortGratiotCharterTownship_StClair |
| Disclosures | NoEncroachment, TaxesNotHomesteadExempt |
| Senior Community Y/N | No |
| High School District | PortHuron |
| Zoning Description | Residential |
| MLS Area | Area10101FortGratiotTwp |
| Carport Y/N | No |
| Land Lease Y/N | No |
| Tax Annual Amount | 6599.38 |
| Home Warranty Y/N | No |
| Property Condition | NewConstruction, QuickDeliveryHome, SiteCondo |
| Lease Renewal Y/N | No |
| Additional Parcels Y/N | No |
| Lease Considered Y/N | No |
| Rent Control Y/N | No |
| Standard Status | Active |
| Ownership Type | LLC |
| MobileHomeRemainsYN | No |
| PostalCity | FortGratiot_StClair |
| Legal Description | Unit 37 Provencal Preserve Condo St Clair County Condo Plan No 212 Master Deed Rec 12/18/2006 In Liber 3657 Pages 5-44 First Amendment Rec 01/23/2008 In Liber 3806 Pages 145-153 Split on 01/08/2007 F |
Interior Features
| Interior Amenities | HighCeilings, WalkInClosets |
|---|---|
| Basement | Concrete, Daylight, Full |
| Fireplace Features | Gas, GreatRoom |
| Basement (Y/N) | Yes |
| Air Conditioning Y/N | Yes |
| Heating Y/N | Yes |
| Window Features | EgressWindows |
| Fireplace Y/N | Yes |
| Above Grade Finished Area | 1885.0 |
| Total Bedrooms | 3 |
| Below Grade Finished Area | 1885.0 |
| Above Grade Finished Area Source | Assessor |
| Above Grade Finished Area Unit Type | SquareFeet |
| Total Baths | 2 |
Exterior Features
| Parking Features | Assigned2Spaces, ThreeCarGarage, Attached, ElectricityinGarage |
|---|---|
| Lot Features | CityLot |
| Water Source | Public |
| Foundation Details | Basement, BrickMortar |
| Spa | No |
| Lot Dimensions | 103 x 107 |
| Lot Size Acres | 0.25 |
| Waterfront Y/N | No |
| Crops Included Y/N | No |
| Horse Y/N | No |
| Irrigation Water Rights Y/N | No |
Amenities
- Foreclosure
- Views
- Short Sale
- New Construction
- Adult 55+
- Lease To Own
- No HOA Fees
- Furnished
- Primary On Main
- Air Conditioning
- Seller Finance
- Green
- Fixer Upper
- Horse
- Golf
- Fireplace
- Deck
- Garage
- Basement
- Pool
 IDX provided courtesy of Realcomp II Ltd., via Preferred, Realtors Ltd and The Originating MLS(found above), © 2026 Realcomp II Ltd. Shareholders. Shareholders. The information being provided is for consumers personal, non-commercial use and may not be used for any purpose other than to identify prospective properties consumers may be interested in purchasing.
Data is updated as of September 21, 2026 4:53 PM UTC Information deemed reliable but not guaranteed.
The data relating to real estate on this web site comes in part from the Internet Data Exchange (IDX) Program of Realcomp Ltd
Property vs Single Family Average in 48059
Price
Taxes
Year Built
Visits
 Listing information is provided by Participants of the MichRIC MLS. IDX information is provided exclusively for personal, non-commercial use, and may not be used for any purpose other than to identify prospective properties consumers may be interested in purchasing. Information deemed reliable but not guaranteed. ©: MichRIC MLS. Last Update September 21, 2026 5:37 PM UTC
