

Views


Address
716 Bristol Lane, Village Of Clarkston, MI
Price
$ 695,000
Property Attributes
- ID#20261077087
- TypeSingle Family
- Listing Status Active
- CountyOAKLAND
- CityVillage Of Clarkston
- AreaOrion Twp
- NeighborhoodHEATHER LAKE MEADOWS 6 - ORION TOWNSHIP
- Zip48348
- StyleColonial
- Year Built1995
- Taxes$ 8882
- Price$ 695,000
- Bedrooms4
- Full Bathrooms3
- Half Bathrooms0
- Sqr Footage3134
- Lot Size1.53 Acres
Data Source:
RealComp
Property Description
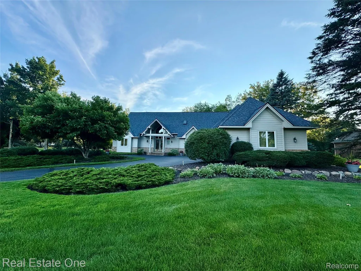
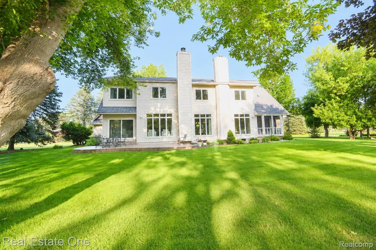
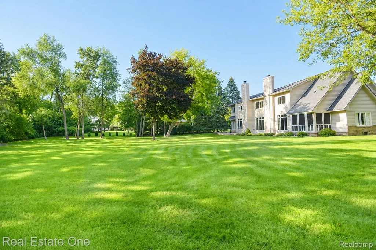
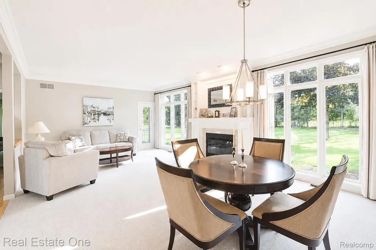
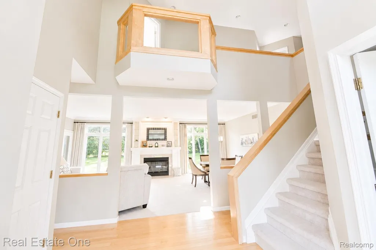
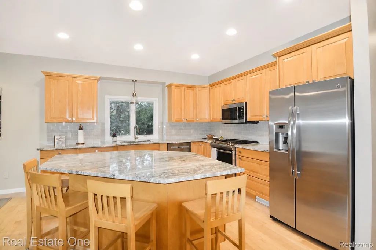
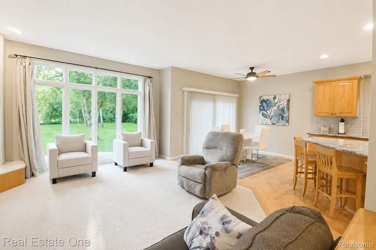
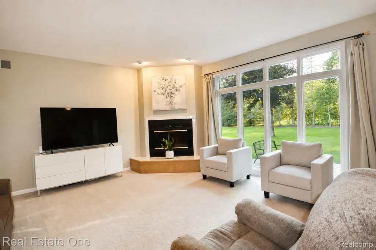
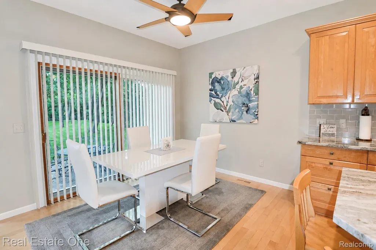
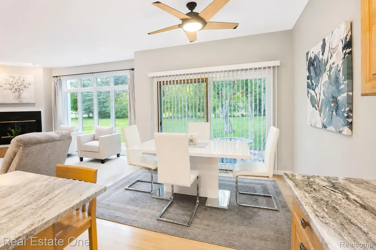
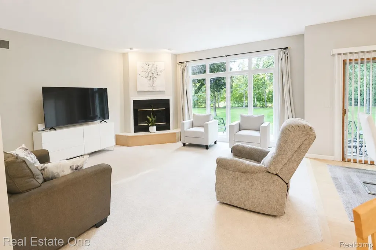
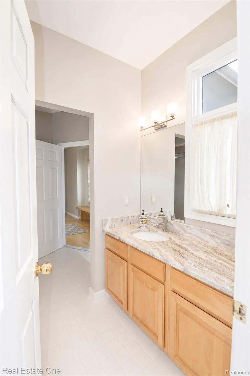
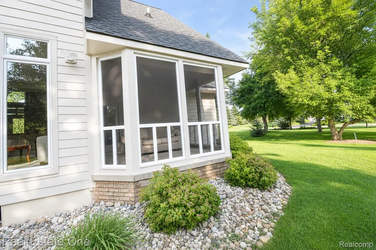
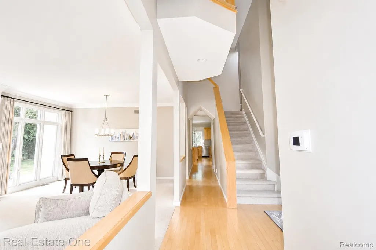
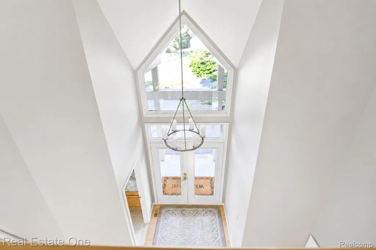
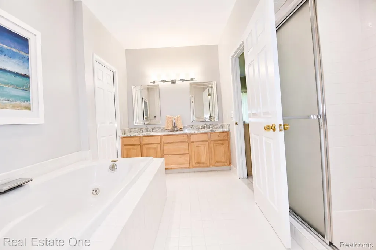
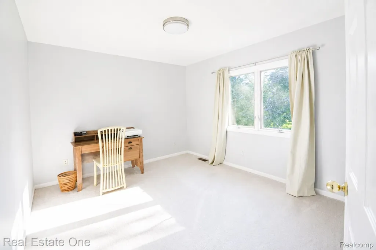
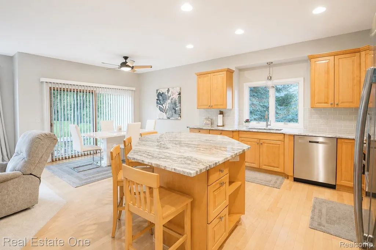
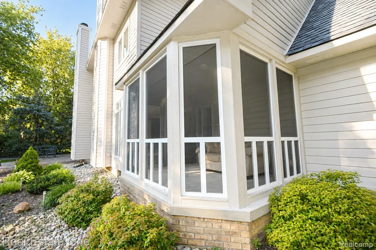
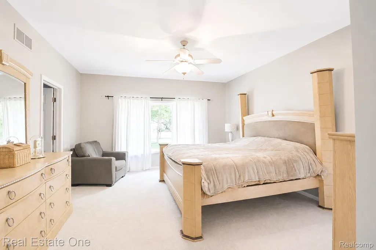
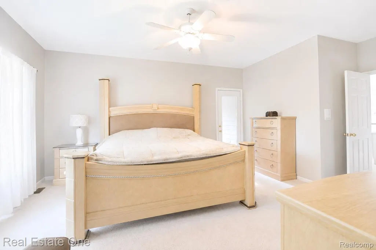
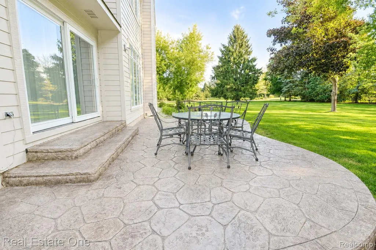
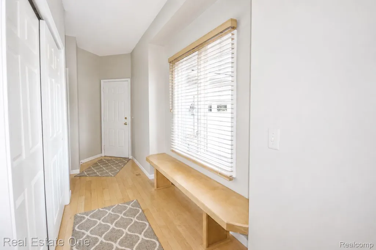
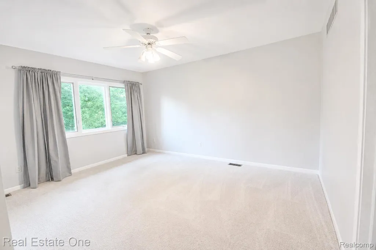
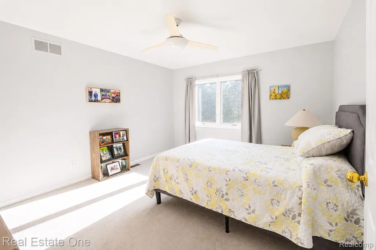
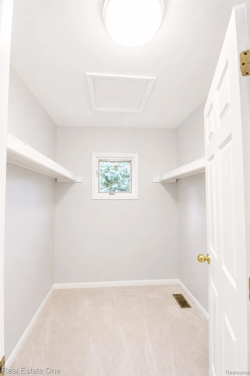
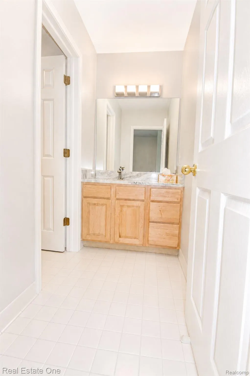
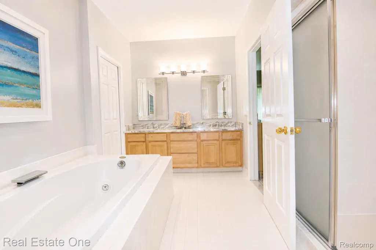
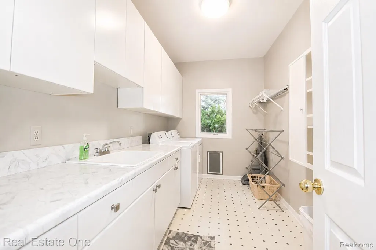
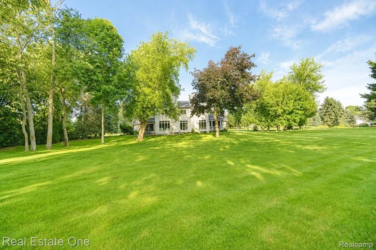
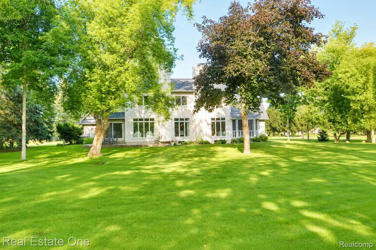
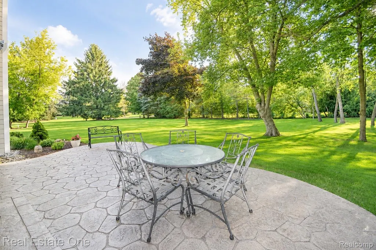
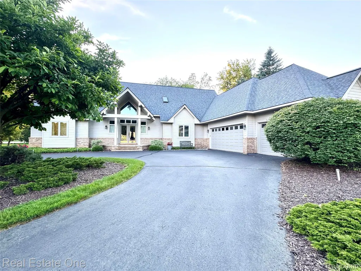
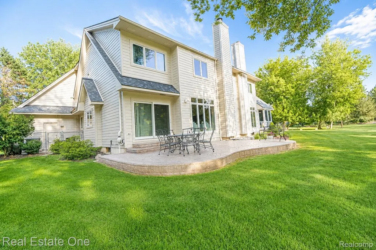
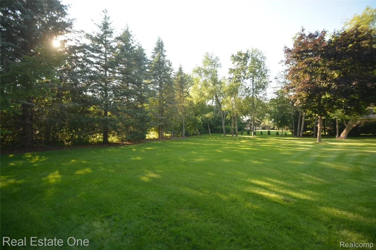
Welcome to this exceptional custom-built home, beautifully maintained and nestled on a spectacular 1.5-acre private lot in one of Clarkston’s desirable neighborhoods. Located on a peaceful, low-traffic street and surrounded by mature trees, this impressive property also offers neighborhood lake access for fishing, kayaking, paddleboarding and relaxing by the water. Step inside to a dramatic two-story foyer with elegant glass entry doors, 9-foot ceilings and quality craftsmanship throughout. The open-concept layout offers light-filled living and dining spaces flowing into the spacious family room featuring a gas fireplace, tiled hearth, custom woodwork and recessed lighting. The gourmet kitchen is designed for everyday living and entertaining with granite countertops, a large center island, rich cabinetry, brick-style backsplash, stainless steel appliances, gas range and abundant storage. The sought-after first-floor primary suite features serene backyard views, private patio access, a walk-in closet and ceiling fan. The spacious primary bath includes dual granite vanities, soaking tub, separate shower, private water closet and generous storage. A well-appointed first-floor laundry room offers extensive cabinetry, countertop workspace, utility sink and storage closet. Upstairs are three spacious bedrooms with generous closets and ceiling fans, plus a shared bath with separate vanity areas. One bedroom is ideal for a home office or flex space. The expansive unfinished basement provides outstanding potential for future recreation, fitness, living space or storage. An oversized three-car garage with extra-high ceilings and service door adds exceptional functionality. Hardwood flooring, custom details, neutral décor and meticulous pride of ownership complete this move-in-ready home.
| Price History | |
|---|---|
| 9/23/2026 | Listed $695,000 |
General Features
| Sewer | PublicSewer |
|---|---|
| Heating | ForcedAir, NaturalGas |
| Cooling | CentralAir |
| Possession | ClosePlus30Days |
| Appliances | BuiltInElectricOven, Dishwasher, Disposal, FreeStandingRefrigerator, GasCooktop, Microwave, RefrigeratorUnderCounterDrawer |
| HOA Fee | 895.0 |
| Garage Spaces | 3.0 |
| Architectural Style | Colonial |
| Pool Features | None |
| Construction Materials | Other |
| Year Built | 1995 |
| Levels | Two |
| Property Subtype | SingleFamilyResidence |
| Assoc Fee Paid Per | Annually |
| County | Oakland |
| New Construction | No |
| Property Type | Residential |
| HOA | Yes |
| Attached Garage | No |
| Subdivision Name | HEATHER LAKE MEADOWS 6 - ORION TOWNSHIP |
| Garage Y/N | Yes |
| Total Rooms | 12 |
| Full Baths | 3 |
| Status | Active |
| Directions | Baldwin Rd to Clarkston Rd |
| City | ClarkstonCity_Oakland |
| Disclosures | TaxesHomesteadExempt |
| Entry Location | GroundLevelwSteps |
| Senior Community Y/N | No |
| High School District | LakeOrion |
| MLS Area | Area02091OrionTwp |
| Lot Size Units | Acres |
| Carport Y/N | No |
| Land Lease Y/N | No |
| Tax Annual Amount | 8882.0 |
| Home Warranty Y/N | No |
| Lease Renewal Y/N | No |
| Additional Parcels Y/N | No |
| Lease Considered Y/N | No |
| Rent Control Y/N | No |
| Standard Status | Active |
| Occupancy Type | Owner |
| Tax Assessed Value | 247790 |
| Expected Active Date | 2026-09-23 |
| MobileHomeRemainsYN | No |
| PostalCity | Orion_Oakland |
| Legal Description | T4N, R10E, SEC 7 HEATHER LAKE MEADOWS NO 6 LOT 313 3-15-94 FR 252-006 |
Interior Features
| Basement | Unfinished |
|---|---|
| Fireplace Features | FamilyRoom, Gas, GreatRoom |
| Basement (Y/N) | Yes |
| Air Conditioning Y/N | Yes |
| Heating Y/N | Yes |
| Fireplace Y/N | Yes |
| Above Grade Finished Area | 3134.0 |
| Total Bedrooms | 4 |
| LivingAreaSource | PublicRecords |
| Above Grade Finished Area Unit Type | SquareFeet |
| Total Baths | 3 |
Exterior Features
| Parking Features | ThreeCarGarage, Attached, GarageDoorOpener |
|---|---|
| Water Source | Well |
| Foundation Details | Basement, Poured |
| Spa | No |
| Lot Dimensions | 208 x 319 x 211 x335 |
| Lot Size Acres | 1.53 |
| Waterfront Y/N | No |
| Road Frontage Type | Paved |
| Crops Included Y/N | No |
| Horse Y/N | No |
| Irrigation Water Rights Y/N | No |
Amenities
- Foreclosure
- Views
- Short Sale
- New Construction
- Adult 55+
- Lease To Own
- No HOA Fees
- Furnished
- Primary On Main
- Air Conditioning
- Seller Finance
- Green
- Fixer Upper
- Horse
- Golf
- Fireplace
- Deck
- Garage
- Basement
- Pool
 IDX provided courtesy of Realcomp II Ltd., via Preferred, Realtors Ltd and The Originating MLS(found above), © 2026 Realcomp II Ltd. Shareholders. Shareholders. The information being provided is for consumers personal, non-commercial use and may not be used for any purpose other than to identify prospective properties consumers may be interested in purchasing.
Data is updated as of September 24, 2026 4:05 PM UTC Information deemed reliable but not guaranteed.
The data relating to real estate on this web site comes in part from the Internet Data Exchange (IDX) Program of Realcomp Ltd
Property vs Single Family Average in 48348
Price
Taxes
Year Built
 Listing information is provided by Participants of the MichRIC MLS. IDX information is provided exclusively for personal, non-commercial use, and may not be used for any purpose other than to identify prospective properties consumers may be interested in purchasing. Information deemed reliable but not guaranteed. ©: MichRIC MLS. Last Update September 24, 2026 5:18 PM UTC
