

Price Reduction - Views - Eco Friendly













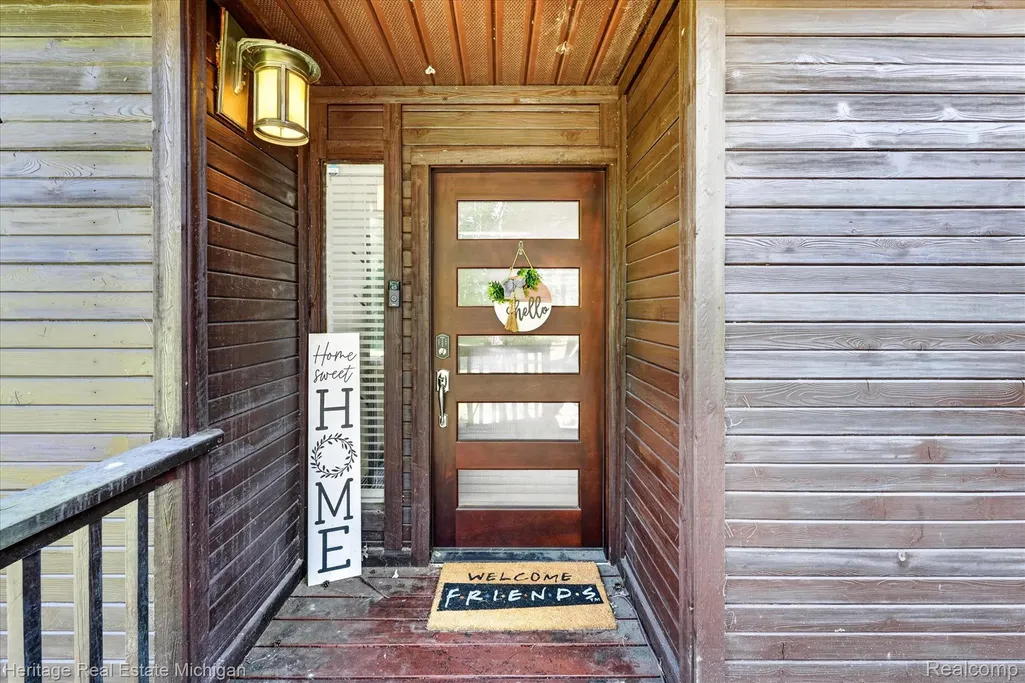
Address
1888 Germany Road, Williamstown Township, MI
Price
$ 729,000
Property Attributes
- ID#20261061025
- TypeSingle Family
- Listing Status Active
- CountyINGHAM
- CityWilliamstown Township
- AreaWilliamstown Twp
- Zip48895
- StyleTraditional
- Year Built1984
- Taxes$ 14548
- Price$ 729,000
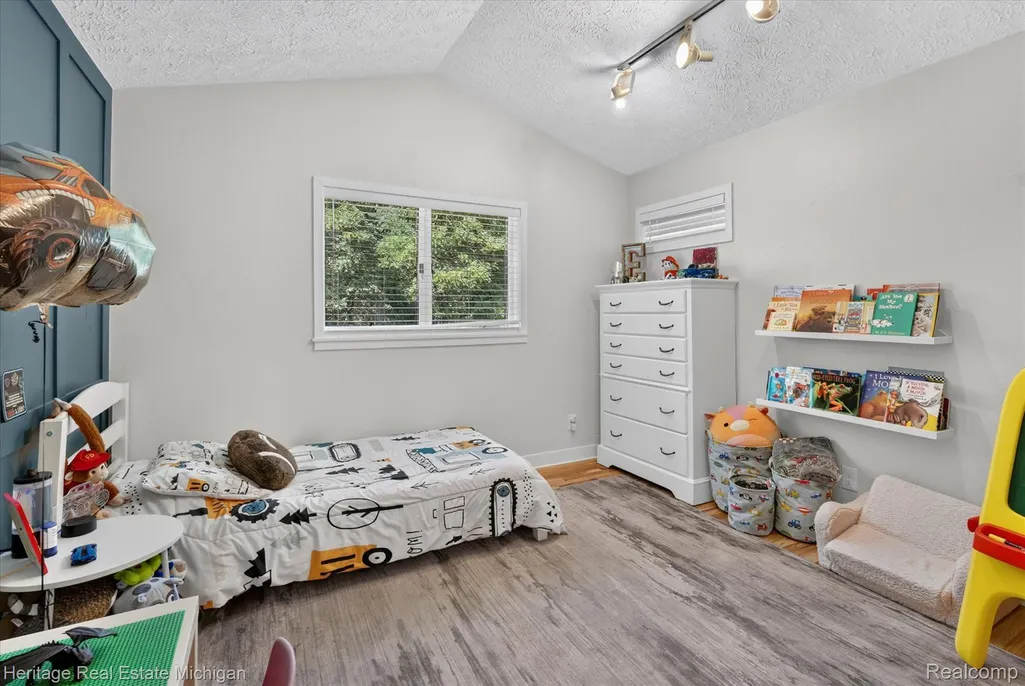
- Bedrooms4
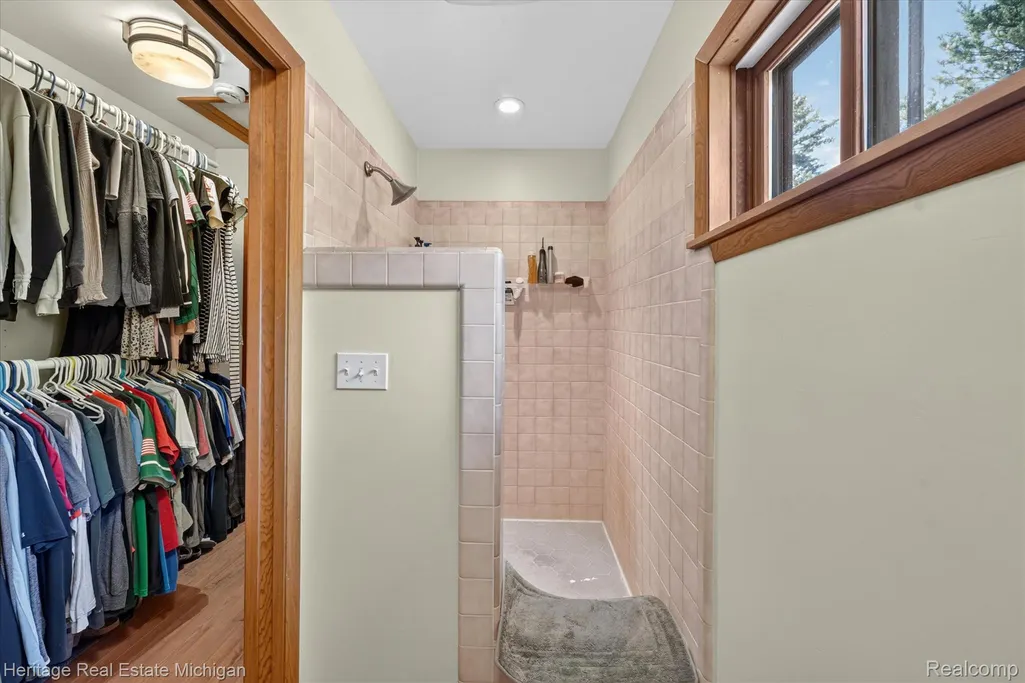
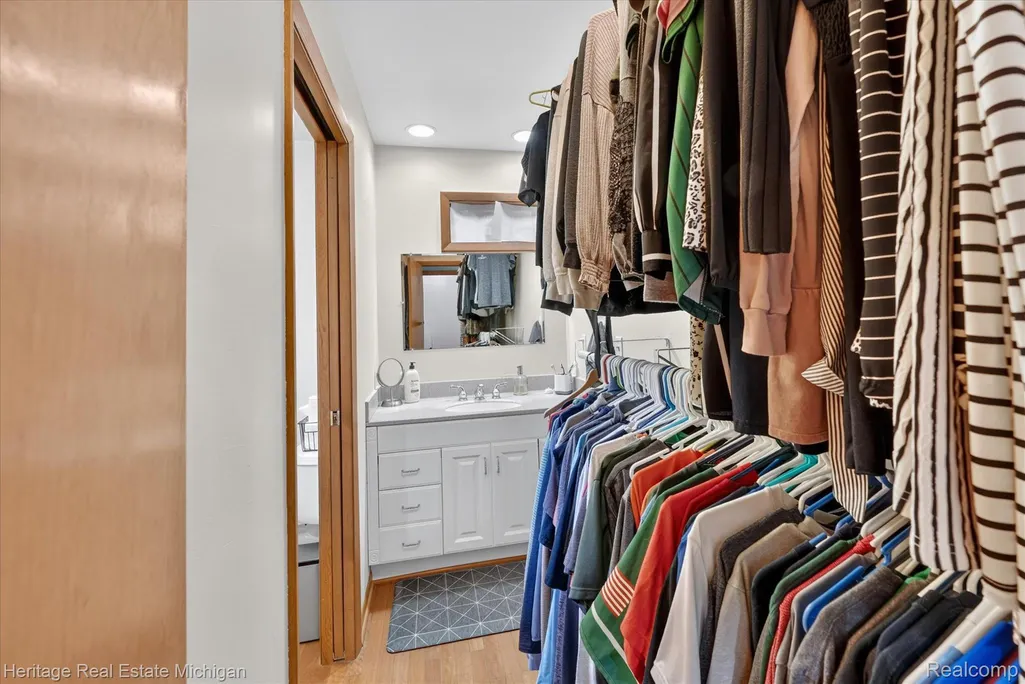
- Full Bathrooms2
- Half Bathrooms1
- Sqr Footage2701
- Lot Size9.03 Acres
Data Source:
RealComp
Property Description
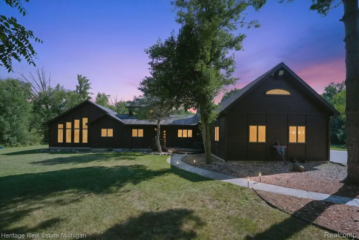
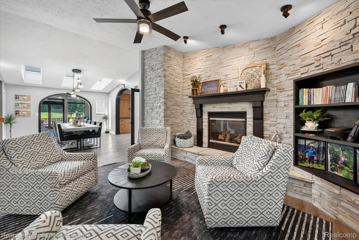
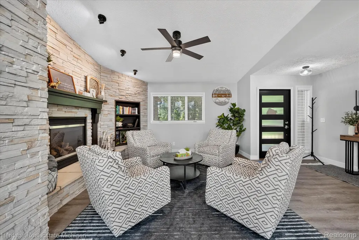
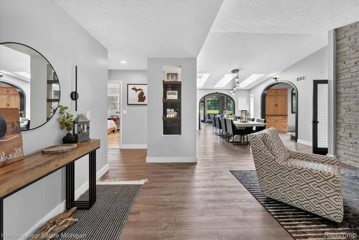
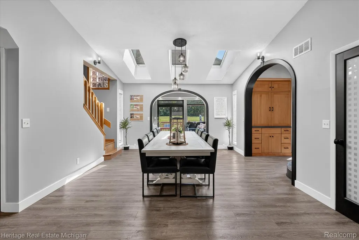
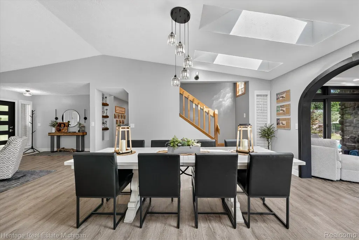
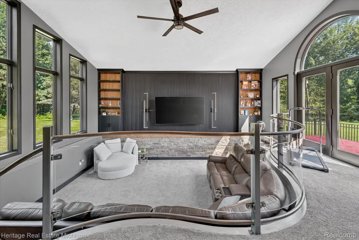
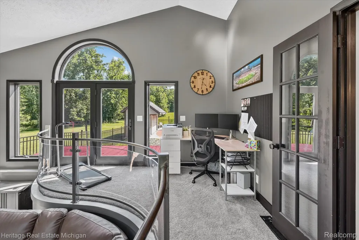
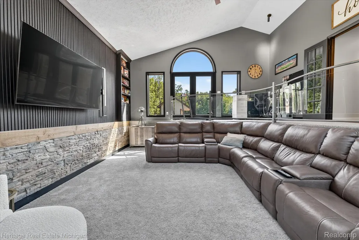
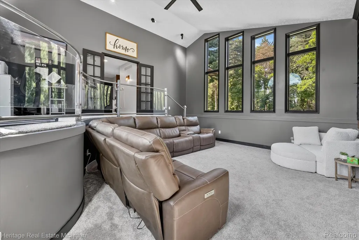
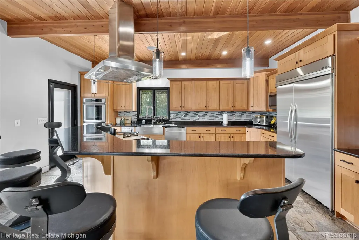
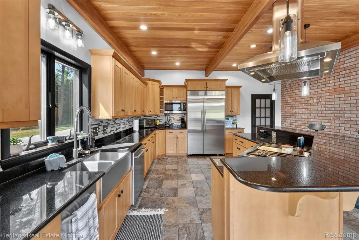
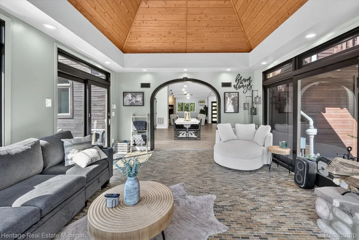
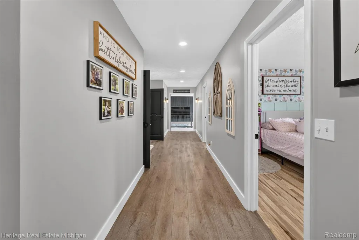
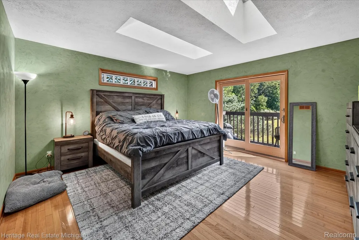
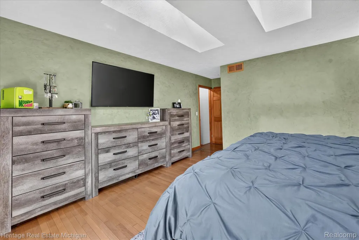
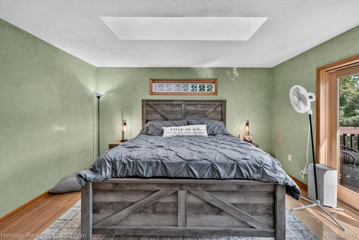
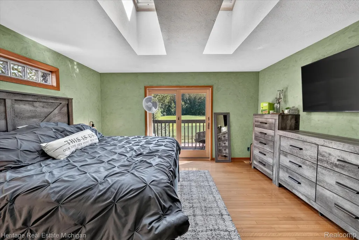
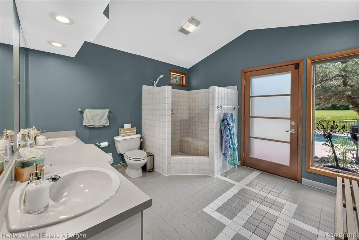
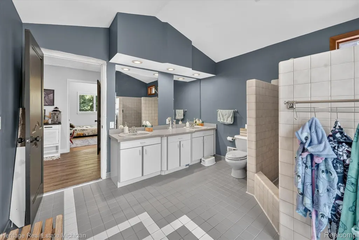
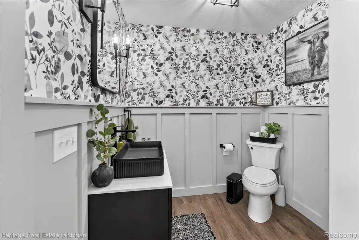
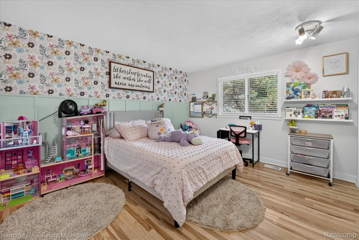
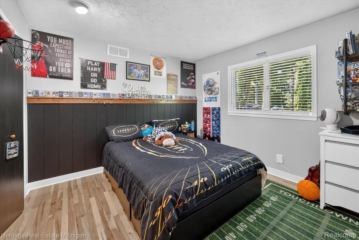
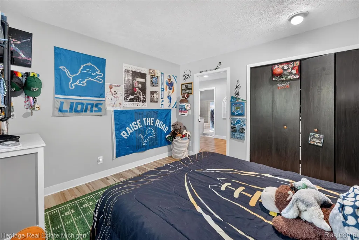
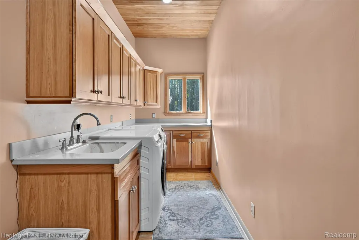
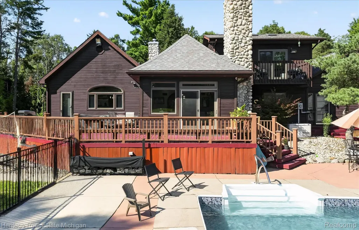
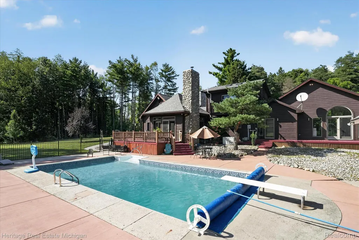
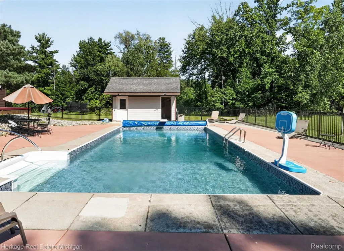
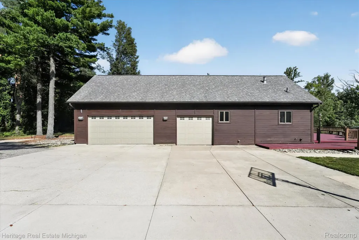
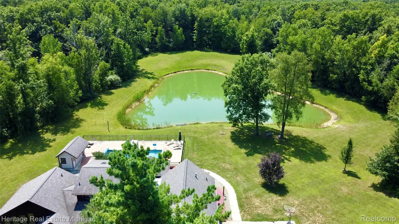
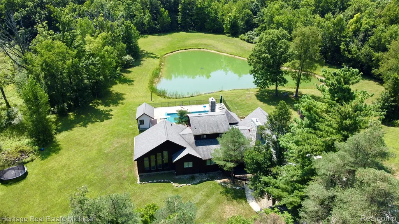
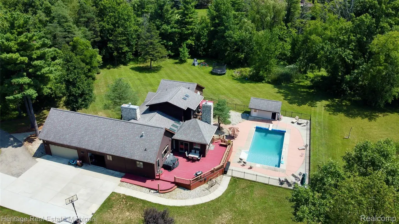
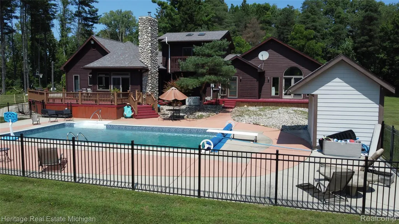
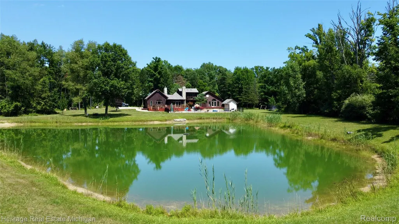
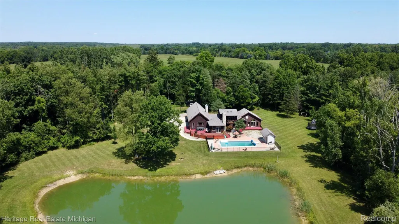
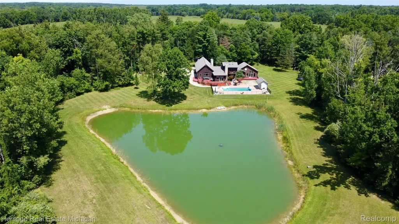
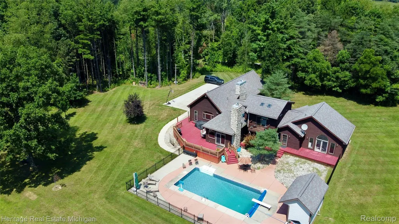
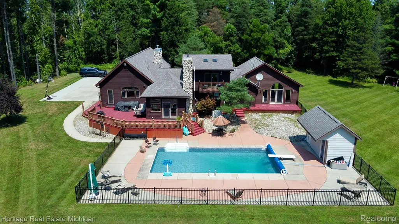
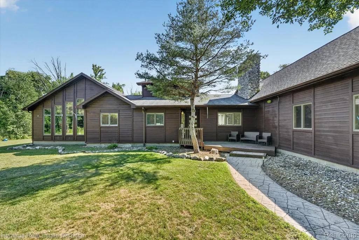
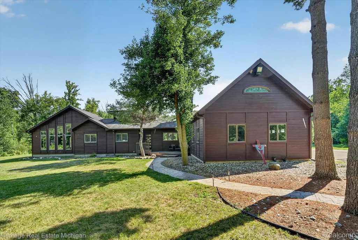
Nestled on nearly 10 beautiful acres just outside Williamston, this exceptional property offers the perfect combination of privacy, comfort, and upscale country living. From the moment you arrive, you’ll appreciate the peaceful setting, beautiful views, and thoughtful updates throughout this impressive home. The beautifully updated interior features a stunning custom kitchen with granite countertops, custom cabinetry, a Sub-Zero refrigerator, double ovens, stainless steel appliances, wine refrigerator, trash compactor, and a large center island with seating—perfect for everyday living and entertaining. The spacious floor plan includes 4 bedrooms, 2 full bathrooms, and 1 half bath, providing plenty of room for family and guests. The inviting family room features a cozy wood stove and large windows overlooking your private backyard retreat, complete with an in-ground pool and scenic pond. The home also includes a dedicated theater room, creating the perfect space for movie nights, entertaining, or relaxing at home. Recent updates include a newer roof and an energy-efficient geothermal heating and cooling system, offering comfort, efficiency, and peace of mind for years to come. Outside, enjoy your own private oasis with a sprawling wraparound deck overlooking the beautifully landscaped grounds, sparkling pool, and peaceful pond. The nearly 10-acre setting provides endless opportunities to relax, entertain, explore, and enjoy the beauty of country living. A rare opportunity to own a truly special property that combines modern updates, exceptional amenities, and a private setting—all just minutes from downtown Williamston.
| Price History | |
|---|---|
| 8/5/2026 | Listed $749,000 |
| 9/18/2026 | 3$729,000 |
General Features
| Sewer | SepticTank |
|---|---|
| Heating | ForcedAir, Geothermal |
| Cooling | CeilingFans, CentralAir |
| Possession | ClosePlus30Days |
| Roof | Asphalt |
| Appliances | BuiltInRefrigerator, Dishwasher, Disposal, DoubleOven, FreeStandingIceMaker, GasCooktop, Microwave, TrashCompactor, WineCooler |
| Garage Spaces | 3.0 |
| Patio/Porch Features | Deck, Enclosed, Patio, Porch |
| Architectural Style | Traditional |
| Pool Features | InGround |
| Construction Materials | WoodSiding |
| Year Built | 1984 |
| Levels | OneAndOneHalf |
| Property Subtype | SingleFamilyResidence |
| Waterfront Features | Pond |
| County | Ingham |
| New Construction | No |
| Property Type | Residential |
| HOA | No |
| Attached Garage | No |
| Garage Y/N | Yes |
| Other Structures | Sheds |
| Total Rooms | 10 |
| Full Baths | 2 |
| Status | Active |
| Directions | Williamston Rd to Germany Rd to home. |
| City | WilliamstownTownship_Ingham |
| Disclosures | TaxesHomesteadExempt |
| Entry Location | GroundLevelwSteps |
| Senior Community Y/N | No |
| High School District | Williamston |
| MLS Area | Area11031WilliamstownTwp |
| Lot Size Units | Acres |
| Carport Y/N | No |
| Land Lease Y/N | No |
| Tax Annual Amount | 14548.0 |
| Home Warranty Y/N | No |
| Lease Renewal Y/N | No |
| Additional Parcels Y/N | No |
| Lease Considered Y/N | No |
| Rent Control Y/N | No |
| Standard Status | Active |
| Occupancy Type | Owner |
| Tax Assessed Value | 334391 |
| Expected Active Date | 2026-08-05 |
| MobileHomeRemainsYN | No |
| PostalCity | Williamston_Ingham |
| Legal Description | WMS 23-1-2 1487/664 1415/532-3THE NORTH 1/2 OF THE EAST 1/2 OF THE NORTH 1/2 OF THE NE 1/4OF SEC 23 EXC THE EAST 790 FT THEREOF SEC 23 T4NR1E 9.03 AC M/L |
Interior Features
| Interior Amenities | HighSpeedInternet, ProgrammableThermostat |
|---|---|
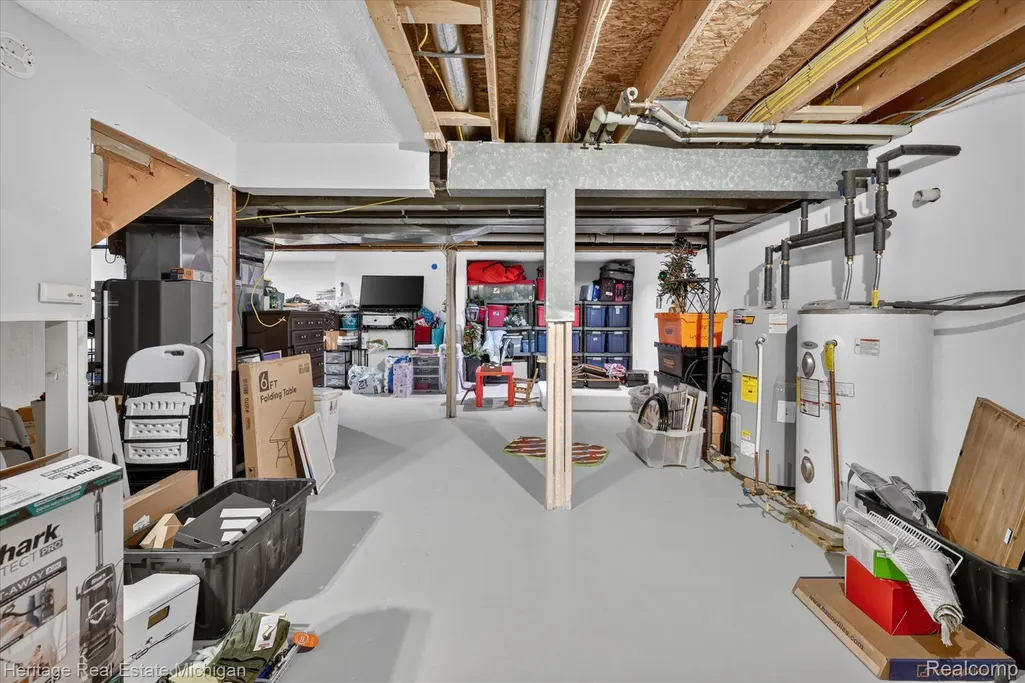
| Basement | Unfinished |
| Fireplace Features | FamilyRoom, Gas, LivingRoom, WoodBurningStove |
| Basement (Y/N) | Yes |
| Air Conditioning Y/N | Yes |
| Heating Y/N | Yes |
| Fireplace Y/N | Yes |
| Above Grade Finished Area | 2701.0 |
| Half Baths | 1 |
| Total Bedrooms | 4 |
| WaterHeaterFuel | Electric |
| LivingAreaSource | PublicRecords |
| Above Grade Finished Area Unit Type | SquareFeet |
| Total Baths | 3 |
Exterior Features
| Exterior Amenities | Lighting |
|---|---|
| Parking Features | ThreeCarGarage, Attached, ElectricityinGarage, GarageDoorOpener, Oversized, GarageFacesSide |
| Water Source | Well |
| Foundation Details | Basement, CrawlSpace, Poured, SumpPump |
| Spa | No |
| Lot Dimensions | 536x664x540x661 |
| Lot Size Acres | 9.03 |
| Waterfront Y/N | No |
| Road Frontage Type | Paved |
| Crops Included Y/N | No |
| Horse Y/N | No |
| Irrigation Water Rights Y/N | No |
Amenities
- Foreclosure
- Views
- Short Sale
- New Construction
- Adult 55+
- Lease To Own
- No HOA Fees
- Furnished
- Primary On Main
- Air Conditioning
- Seller Finance
- Green
- Fixer Upper
- Horse
- Golf
- Fireplace
- Deck
- Garage
- Basement
- Pool
 IDX provided courtesy of Realcomp II Ltd., via Preferred, Realtors Ltd and The Originating MLS(found above), © 2026 Realcomp II Ltd. Shareholders. Shareholders. The information being provided is for consumers personal, non-commercial use and may not be used for any purpose other than to identify prospective properties consumers may be interested in purchasing.
Data is updated as of September 21, 2026 4:53 PM UTC Information deemed reliable but not guaranteed.
The data relating to real estate on this web site comes in part from the Internet Data Exchange (IDX) Program of Realcomp Ltd
Property vs Single Family Average in 48895
Price
Taxes
Year Built
Visits
 Listing information is provided by Participants of the MichRIC MLS. IDX information is provided exclusively for personal, non-commercial use, and may not be used for any purpose other than to identify prospective properties consumers may be interested in purchasing. Information deemed reliable but not guaranteed. ©: MichRIC MLS. Last Update September 21, 2026 5:37 PM UTC
