

New Construction - Golf Course


Address
52000 Wellington Valley Drive, Macomb Township, MI
Price
$ 612,125
Property Attributes
- ID#20261023117
- TypeSingle Family
- Listing Status Active
- CountyMACOMB
- CityMacomb Township
- AreaMacomb Twp
- NeighborhoodWELLINGTON ESTATES
- Zip48042
- StyleColonial
- Year Built2026
- Taxes$ 1666
- Price$ 612,125
- Bedrooms4
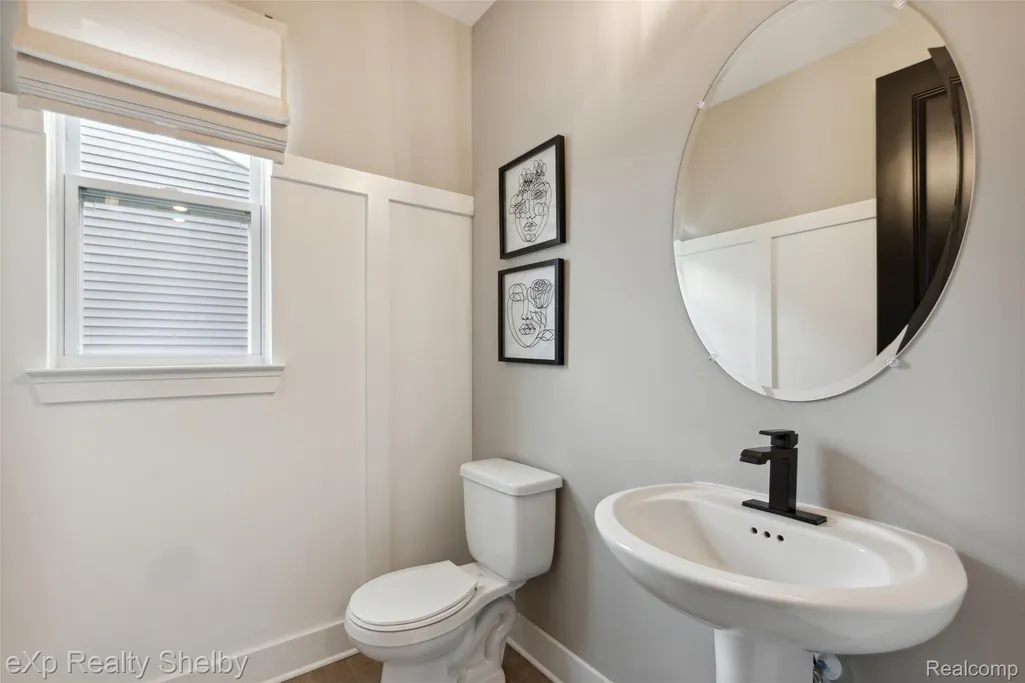
- Full Bathrooms2
- Half Bathrooms1
- Sqr Footage2717
- Lot Size0.24 Acres
Data Source:
RealComp
Property Description
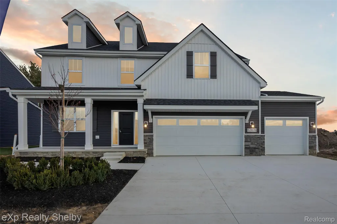
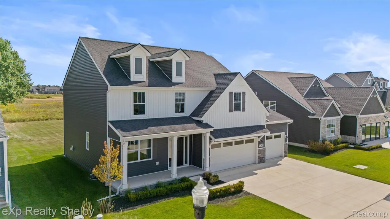
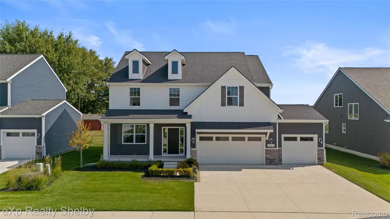
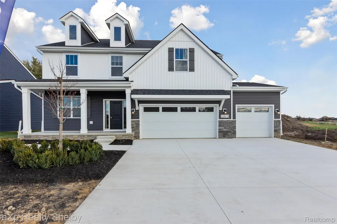
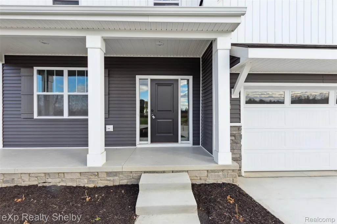
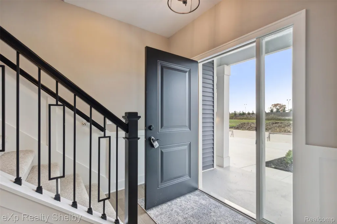
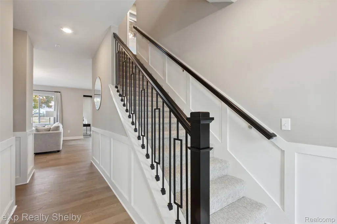
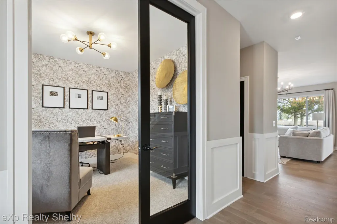
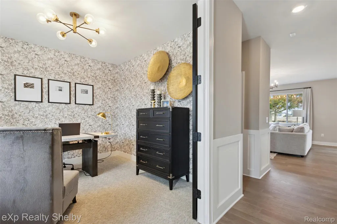
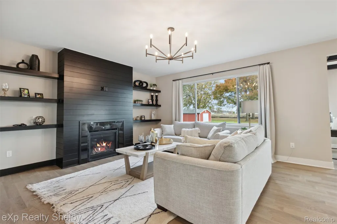
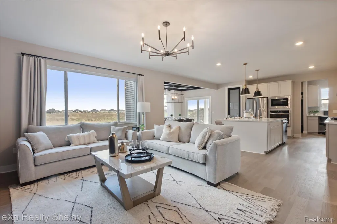
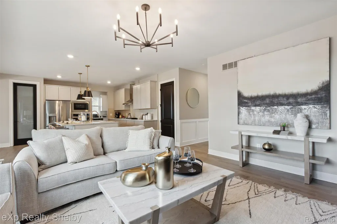
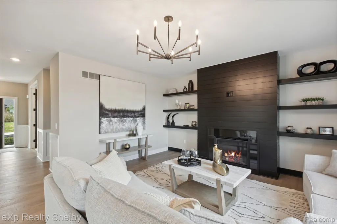
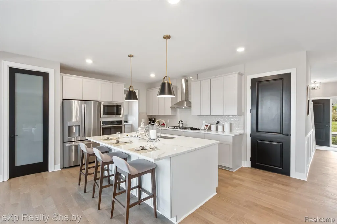
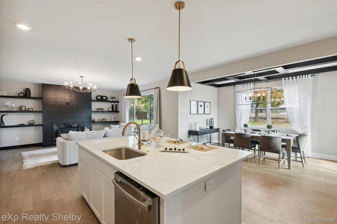
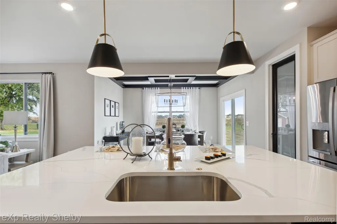
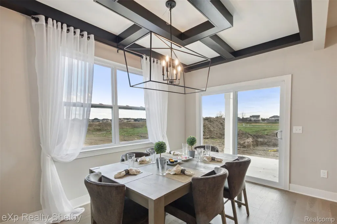
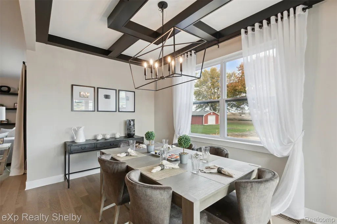
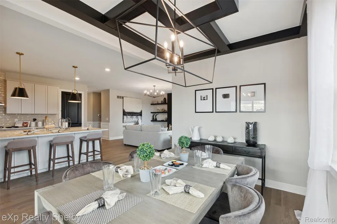
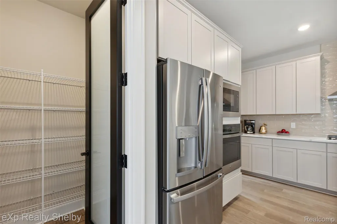
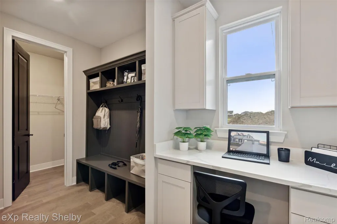
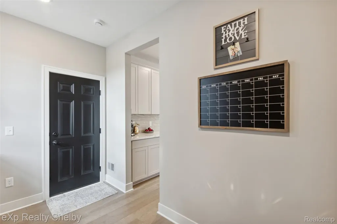
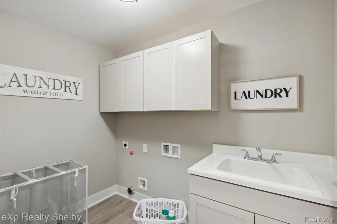
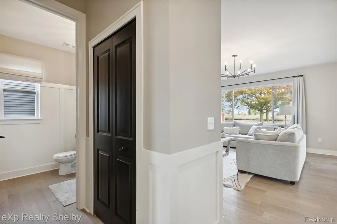
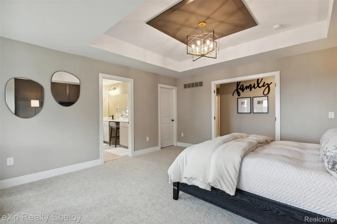
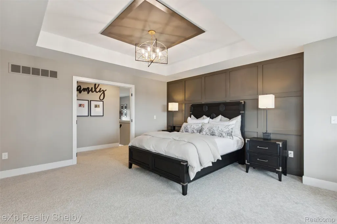
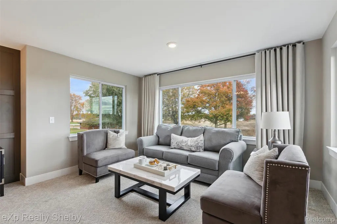
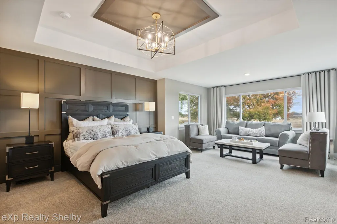
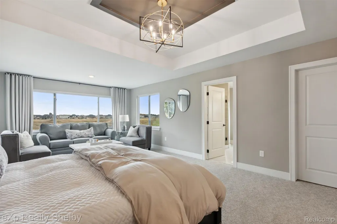
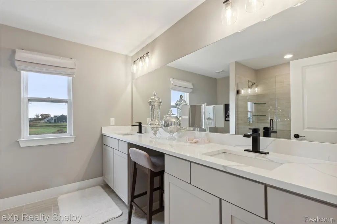
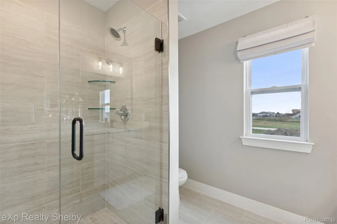
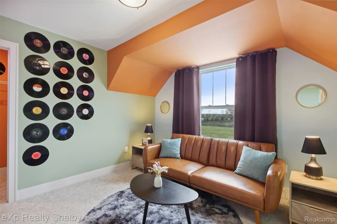
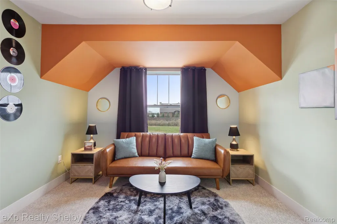
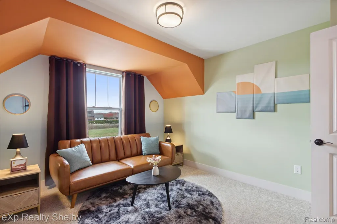
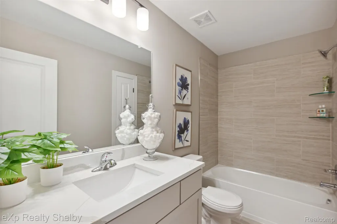
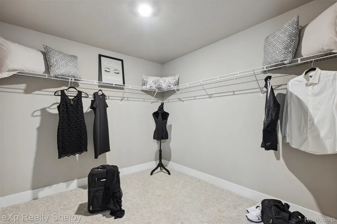
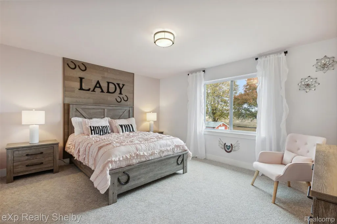
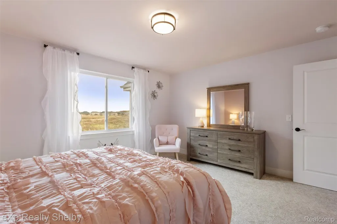
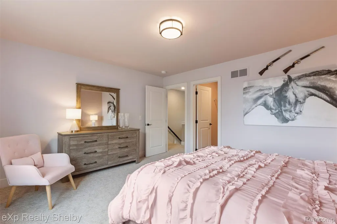
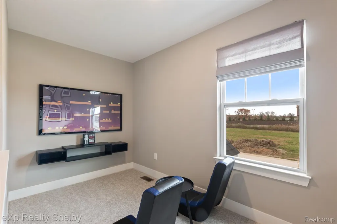
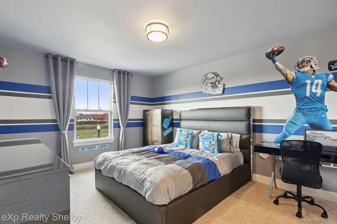
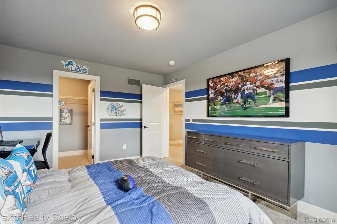
Welcome to this exceptional new construction home in the heart of Macomb Township—where thoughtful design, modern comfort, and everyday functionality come together beautifully. Offering four spacious bedrooms, each with its own walk-in closet, and 2.5 baths across two well-designed levels, this home delivers the space today’s buyers are looking for with the finishes they’ll appreciate. From the moment you step inside, you’re greeted by 9-foot ceilings and an abundance of natural light that fills the open-concept main floor. The kitchen is truly the centerpiece, featuring a massive island with overhang—perfect for meal prep, casual dining, or gathering with family and friends. Seamlessly connected to the dining area and great room, this layout makes both everyday living and entertaining effortless. The great room’s cozy gas fireplace adds warmth and ambiance, creating a welcoming atmosphere throughout the entire space. Just off the garage entry, you’ll find a highly functional mudroom complete with bench and locker system—ideal for busy households on the go. A walk-in pantry and additional oversized closet ensure you’ll have all the storage you need to stay organized year-round. The first-floor library offers incredible versatility, whether you’re working from home, creating a playroom, or designing a quiet retreat for reading or relaxation. Upstairs, a spacious loft provides the perfect setting for a media area, game nights, or a secondary living space. The primary suite is a true retreat, featuring a generous sitting area and a luxurious en-suite bath with a fully tiled walk-in shower, built-in seat, dual sinks, and an expansive walk-in closet designed to accommodate any wardrobe. A conveniently located second-floor laundry room adds everyday ease right where you need it most. Step outside to enjoy the oversized, extra-deep lot—perfect for entertaining, play, or simply relaxing. The covered patio offers a comfortable outdoor living space where you can unwind in the evenings, rain or shine. The full basement is
| Price History | |
|---|---|
| 5/22/2026 | Listed $612,125 |
General Features
| Sewer | PublicSewer |
|---|---|
| Heating | ForcedAir, NaturalGas |
| Cooling | CentralAir |
| Utilities | CableAvailable, UndergroundUtilities |
| Possession | AtClose |
| Roof | Asphalt |
| Appliances | Disposal, Humidifier, VentedExhaustFan |
| HOA Fee | 450.0 |
| Garage Spaces | 3.0 |
| Patio/Porch Features | Covered, Porch |
| Architectural Style | Colonial |
| Pool Features | None |
| Construction Materials | Stone, VinylSiding |
| Pets Allowed | Yes |
| Year Built | 2026 |
| Levels | Two |
| Property Subtype | SingleFamilyResidence |
| Community Features | Sidewalks |
| Assoc Fee Paid Per | Annually |
| County | Macomb |
| New Construction | Yes |
| Property Type | Residential |
| HOA | Yes |
| Attached Garage | No |
| Subdivision Name | WELLINGTON ESTATES |
| Garage Y/N | Yes |
| Total Rooms | 10 |
| Full Baths | 2 |
| Status | Active |
| Directions | Take Romeo Plank to 24 Mile Road and head East for a half mile to Wellington Valley Drive |
| City | MacombTownship_Macomb |
| Disclosures | TaxesNotHomesteadExempt |
| Entry Location | GroundLevelwSteps |
| Senior Community Y/N | No |
| High School District | NewHaven |
| MLS Area | Area03081MacombTwp |
| Lot Size Units | Acres |
| Carport Y/N | No |
| Land Lease Y/N | No |
| Tax Annual Amount | 1666.0 |
| Home Warranty Y/N | Yes |
| Property Condition | NewConstruction, QuickDeliveryHome |
| Lease Renewal Y/N | No |
| Additional Parcels Y/N | No |
| Lease Considered Y/N | No |
| Rent Control Y/N | No |
| Standard Status | Active |
| Occupancy Type | Vacant |
| Tax Assessed Value | 5600 |
| Expected Active Date | 2026-05-22 |
| MobileHomeRemainsYN | No |
| PostalCity | Macomb_Macomb |
| Legal Description | Wellington Estates MCCP No 83 |
Interior Features
| Interior Amenities | ProgrammableThermostat |
|---|---|
| Basement | BathStubbed, Unfinished |
| Furnished Y/N | Unfurnished |
| Fireplace Features | Gas, GreatRoom |
| Basement (Y/N) | Yes |
| Air Conditioning Y/N | Yes |
| Heating Y/N | Yes |
| Window Features | EgressWindows |
| Fireplace Y/N | Yes |
| Above Grade Finished Area | 2717.0 |
| Half Baths | 1 |
| Laundry Features | ElectricDryerHookup, LaundryRoom |
| Total Bedrooms | 4 |
| WaterHeaterFuel | NaturalGas |
| LivingAreaSource | Builder |
| Above Grade Finished Area Unit Type | SquareFeet |
| Total Baths | 3 |
Exterior Features
| Exterior Amenities | Lighting |
|---|---|
| Fencing | FencingAllowed |
| Parking Features | ThreeCarGarage, Attached, Driveway |
| Lot Features | NearGolfCourse |
| Water Source | Public |
| Foundation Details | Basement, Poured, SumpPump |
| Spa | No |
| Lot Dimensions | 70X149X70X150 |
| Lot Size Acres | 0.24 |
| Waterfront Y/N | No |
| Road Frontage Type | Paved |
| Crops Included Y/N | No |
| Horse Y/N | No |
| Irrigation Water Rights Y/N | No |
Amenities
- Foreclosure
- Views
- Short Sale
- New Construction
- Adult 55+
- Lease To Own
- No HOA Fees
- Furnished
- Primary On Main
- Air Conditioning
- Seller Finance
- Green
- Fixer Upper
- Horse
- Golf
- Fireplace
- Deck
- Garage
- Basement
- Pool
 IDX provided courtesy of Realcomp II Ltd., via Preferred, Realtors Ltd and The Originating MLS(found above), © 2026 Realcomp II Ltd. Shareholders. Shareholders. The information being provided is for consumers personal, non-commercial use and may not be used for any purpose other than to identify prospective properties consumers may be interested in purchasing.
Data is updated as of September 22, 2026 4:14 PM UTC Information deemed reliable but not guaranteed.
The data relating to real estate on this web site comes in part from the Internet Data Exchange (IDX) Program of Realcomp Ltd
Property vs Single Family Average in 48042
Price
Taxes
Year Built
Visits
In The Neighborhood
New Construction
Macomb Township
$ 606,555
- Type
- Single Family
- Size
- 1,825 SqFt
- Rooms
- 3 Beds + 2 Baths
 Listing information is provided by Participants of the MichRIC MLS. IDX information is provided exclusively for personal, non-commercial use, and may not be used for any purpose other than to identify prospective properties consumers may be interested in purchasing. Information deemed reliable but not guaranteed. ©: MichRIC MLS. Last Update September 22, 2026 5:32 PM UTC
