

Waterfront - Primary on Main












Address
10206 Tims Lake Boulevard, Grass Lake, MI
Price
$ 1,200,000
Property Attributes
- ID#26051022
- TypeSingle Family
- Listing Status Active
- CountyJackson
- CityGrass Lake
- NeighborhoodTims Lake Preserve
- Zip49240
- StyleTraditional
- Year Built2003
- Taxes$ 13811
- Price$ 1,200,000
- Bedrooms4
- Full Bathrooms4
- Half Bathrooms1
- Sqr Footage5009
- Lot Size2.47 Acres
Data Source:
Michigan Regional Information Center (MICHRIC)
Property Description
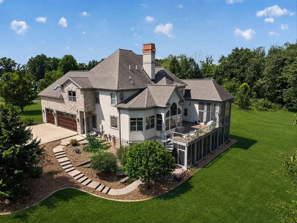
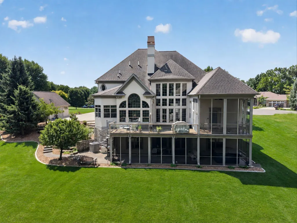
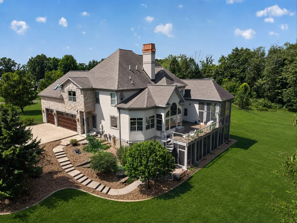
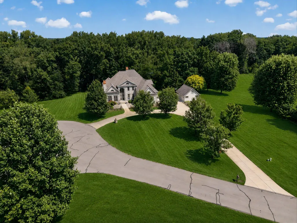
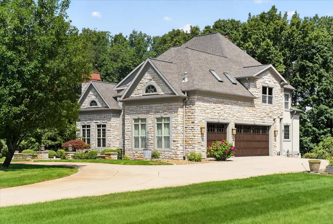
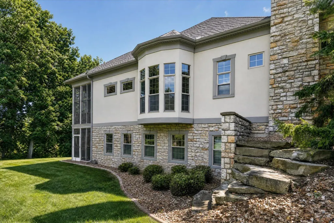
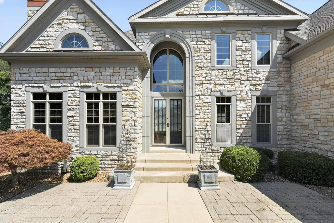
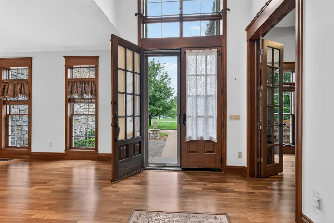
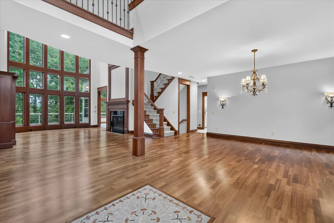
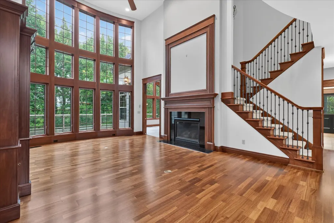
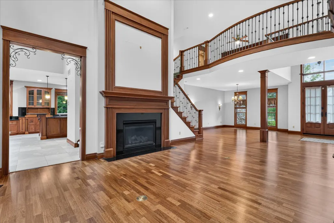
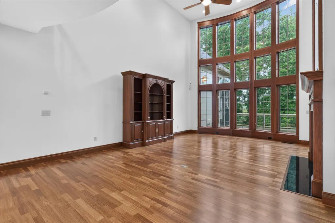
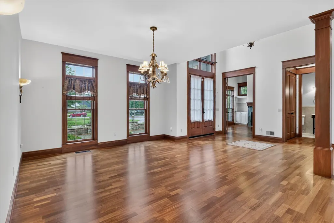
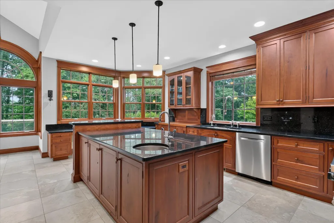
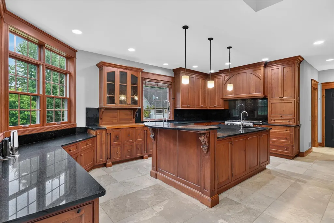
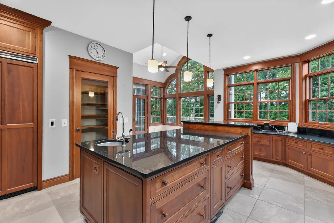
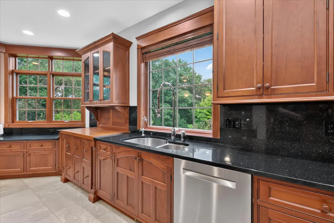
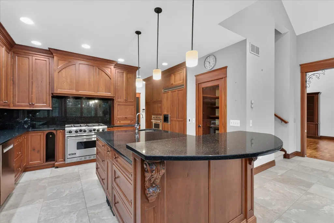
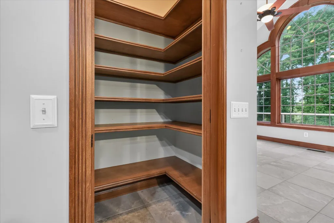
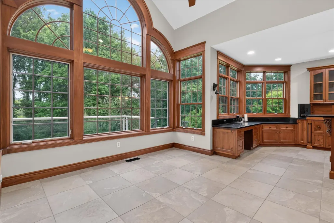
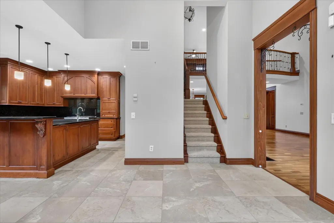
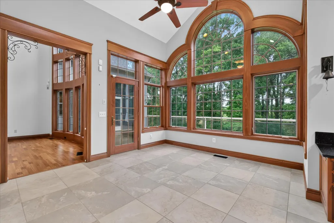
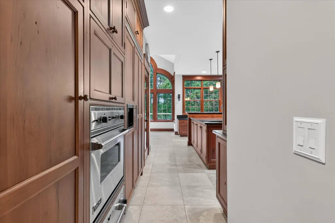
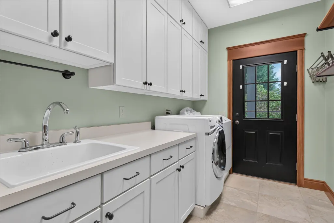
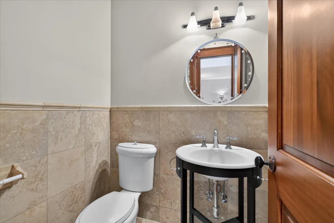
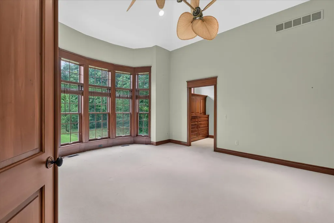
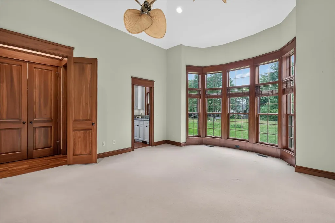
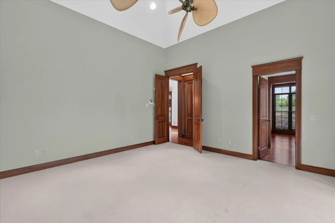
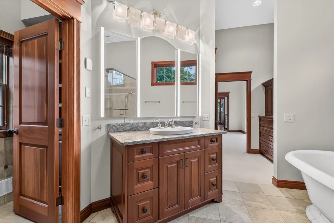
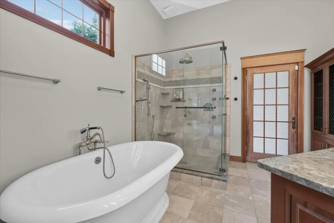
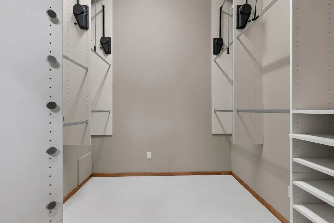
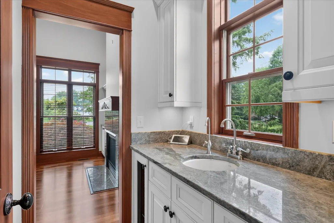
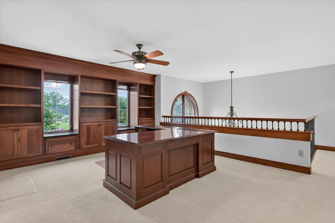
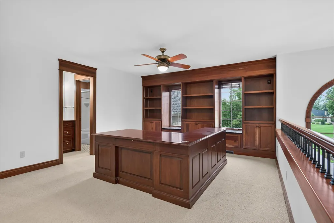
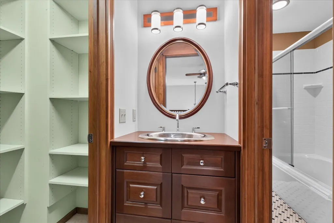
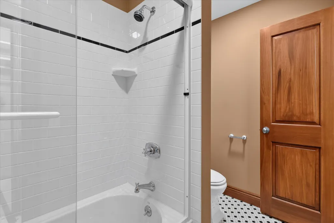
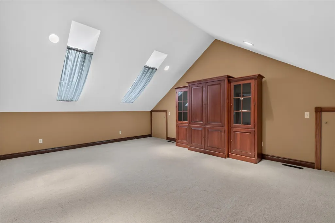
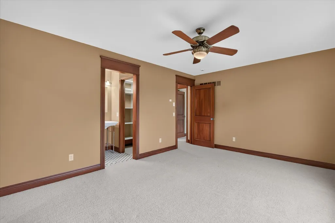
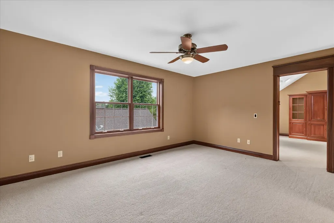
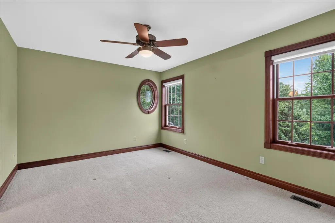
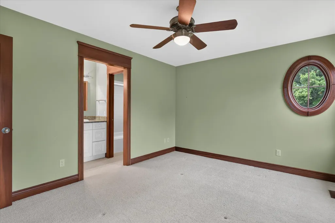
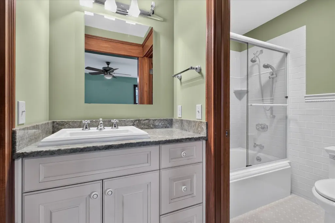
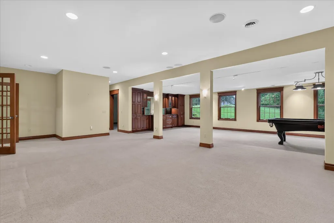
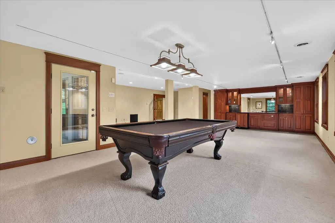
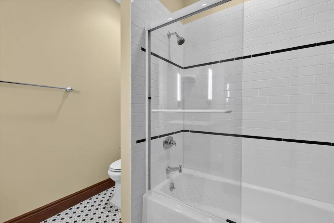
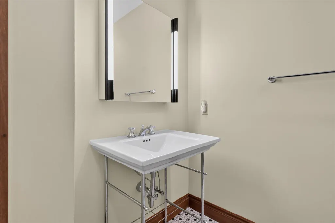
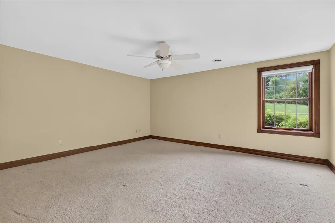
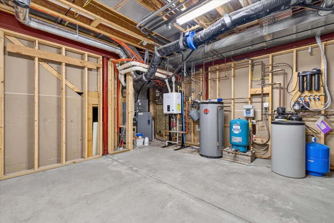
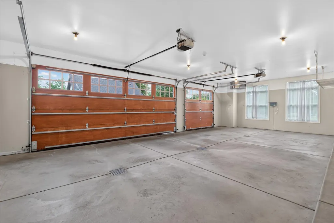
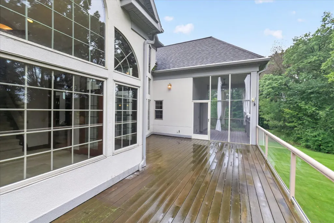
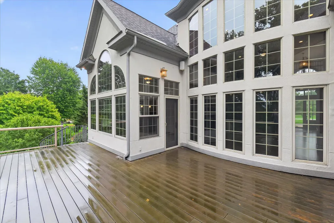
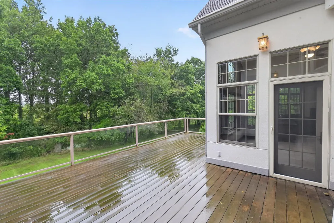
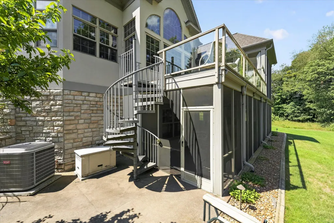
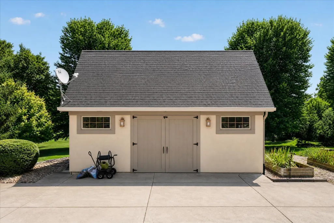
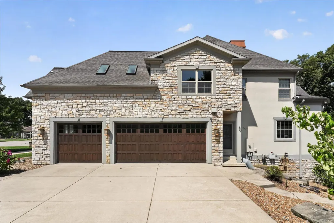
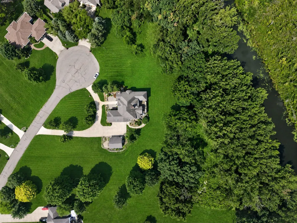
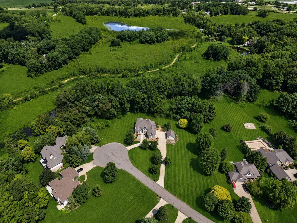
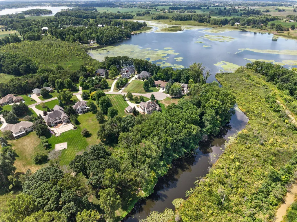
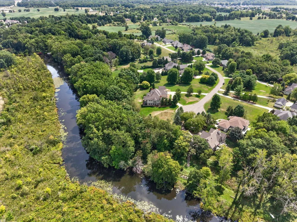
Welcome to 10206 Tims Lake Boulevard. This French estate-inspired masterpiece offers an exceptional floor plan featuring main-floor living, exquisite indoor and outdoor spaces and unmatched luxury, all meticulously crafted with only top-tier architectural materials. Tucked at the end of a quiet cul-de-sac in the highly desirable Tims Lake Preserve, this 4-bedroom, 4.5-bathroom residence spans over 5,000 finished square feet. It occupies 2.4 acres of the neighborhood's most desirable double lots, backing directly to the woods and canal for remarkable privacy and peaceful views. From the circle drive, you're greeted by a stately front courtyard, a stone and stucco facade, and custom 8-foot solid wood double entry doors. The soaring two-story foyer leads into the dining room and stunning great room, which features a gas fireplace and gorgeous Brazilian cherry hardwood floors. The expansive Pella Architectural Series windows, flawlessly framed by bespoke, tight-seam millwork, provide abundant natural light throughout the entire home. The chef's kitchen features custom-built Premier Cabinetry, granite countertops, Viking and Bosch appliances, a Franke kitchen sink, a Kohler vegetable sink, and heated porcelain tile floors. The kitchen flows into the morning room, which leads to the expansive Wahoo Brazilian cherry deck overlooking the backyard and treeline. The expansive main-floor owner's suite is a lavish retreat offering a boutique walk-in closet, a built-in valet hall, an ensuite bathroom with an oversized Kohler cast-iron soaking tub, custom-tiled shower, heated floors, and access to a secluded screened porch. A breezeway with a wet bar connects the owner's suite to the cozy study, which features a gas fireplace and beautiful Pella interior French doors with beveled glass. The main-floor laundry room connects to the kitchen via an entry hall from the attached, heated three-car garage equipped with hot/cold water and floor drains. Two additional bedrooms, each with walk-in closets and ensuite bathrooms are located on the upper level. This level also features a large loft and office area with built-in cabinetry, a bonus room and additional storage space over the garage. The finished walk-out lower level provides excellent flexibility, featuring heated floors, a fourth bedroom, a full bathroom, a spacious rec room with a full wet bar and pool table, a gym or additional office space, more storage, and a large screened porch with an 880 Series Sundance Spa. The property also features R/O drinking water, an on-demand generator, irrigation and alarm systems and a 24' x 20' outbuilding with electricity and a concrete floor. Located in Grass Lake Charter Township, this home offers lower township taxes, all paved roads, and convenient access to I-94 for easy commutes to Ann Arbor and Jackson, as well as the charming communities of Grass Lake, Chelsea, and Brooklyn. This magnificent property is not just built; it's flawlessly executed for the discerning buyer who demands sophisticated ambiance and unrivaled elegance.
| Price History | |
|---|---|
| 9/24/2026 | Listed $1,200,000 |
General Features
| Sewer | Public |
|---|---|
| Heating | Forced Air,Radiant |
| Cooling | Central Air |
| Utilities | Natural Gas Connected |
| Possession | Close Of Escrow |
| Roof | Shingle |
| Appliances | Bar Fridge,Dishwasher,Dryer,Freezer,Microwave,Oven,Range,Refrigerator,Washer |
| HOA Fee | 188 |
| Garage Spaces | 3 |
| Association Fee Includes | Other,Trash |
| Architectural Style | Traditional |
| Construction Materials | Stone,Stucco |
| Year Built | 2003 |
| Stories Count | 2 |
| Township | Grass Lake Twp |
| Property Subtype | Single Family Residence |
| Tax Year | 2026 |
| Ownership | Private Owned |
| Waterfront Features | Channel,Lake |
| Assoc Fee Paid Per | Quarterly |
| County | Jackson |
| New Construction | false |
| Property Type | Residential |
| Association Amenities | Beach Area |
| HOA | true |
| Attached Garage | true |
| Subdivision Name | Tims Lake Preserve |
| Garage Y/N | true |
| Total Rooms | 8 |
| Full Baths | 4 |
| Status | Active |
| City | Grass Lake |
| Body of Water | Tims Lake |
| High School District | Grass Lake |
| Zoning Description | PUD |
| Lot Size Units | Acres |
| Lot Size Square Feet | 107593 |
| Carport Y/N | No |
| Listing Terms | Cash,VA Loan,Conventional |
| Land Lease Y/N | No |
| Tax Annual Amount | 13811.6 |
| Home Warranty Y/N | No |
| Lease Renewal Y/N | No |
| Additional Parcels Y/N | No |
| Rent Control Y/N | No |
| Virtual Tour | https://www.zillow.com/view-imx/2638ac96-956e-46b5-b937-970925402721?setAttribution=mls&wl=true&initialViewType=pano&utm_source=dashboard |
| Builder Name | M-R Builder, Inc. |
| Standard Status | Active |
| Occupancy Type | Owner |
| Tax Assessed Value | 485300 |
| MobileHomeRemainsYN | No |
| Legal Description | UNIT 57 TIMS LAKE PRESERVE SITE CONDOMINIUM SPLIT ON 01/07/1999 FROM 000-10-20-200-001-00; and UNIT 58 TIMS LAKE PRESERVE SITE CONDOMINIUM SPLIT ON 01/07/1999 FROM 000-10-20-200-001-00 |
| Senior Community | None |
Interior Features
| Interior Amenities | Ceiling Fan(s),Garage Door Opener,Hot Tub Spa,Wet Bar,Center Island,Eat-in Kitchen,Pantry |
|---|---|
| Basement | Full,Walk-Out Access |
| Flooring | Carpet,Tile,Wood |
| Fireplace Features | Den,Living Room |
| Air Conditioning Y/N | true |
| Heating Y/N | true |
| Window Features | Screens |
| Fireplace Y/N | false |
| Half Baths | 1 |
| Laundry Features | Laundry Room,Main Level,Sink |
| Total Bedrooms | 4 |
| Below Grade Finished Area | 1770 |
| Main Level Bedrooms | 1 |
| Total Baths | 5 |
| Pantry | true |
Exterior Features
| Parking Features | Garage Faces Side,Attached |
|---|---|
| Lot Features | Wooded,Wetland Area,Cul-De-Sac |
| Water Source | Well |
| Lot Size Area | 2.47 |
| Spa | No |
| Building Area Total | 3239 |
| Lot Dimensions | irregular |
| Lot Size Acres | 2.47 |
| Road Surface Type | Paved |
| Waterfront Y/N | true |
| Crops Included Y/N | No |
| Horse Y/N | No |
| Irrigation Water Rights Y/N | No |
| Private Frontage | true |
Amenities
- Foreclosure
- Views
- Short Sale
- New Construction
- Adult 55+
- Lease To Own
- No HOA Fees
- Furnished
- Primary On Main
- Air Conditioning
- Seller Finance
- Green
- Fixer Upper
- Horse
- Golf
- Fireplace
- Deck
- Garage
- Basement
- Pool
Property vs Single Family Average in 49240
Price
Taxes
Year Built
 Listing information is provided by Participants of the MichRIC MLS. IDX information is provided exclusively for personal, non-commercial use, and may not be used for any purpose other than to identify prospective properties consumers may be interested in purchasing. Information deemed reliable but not guaranteed. ©: MichRIC MLS. Last Update September 24, 2026 5:18 PM UTC
 IDX provided courtesy of Realcomp II Ltd., via Preferred, Realtors Ltd and The Originating MLS(found above), © 2026 Realcomp II Ltd. Shareholders. The information being provided is for consumers personal, non-commercial use and may not be used for any purpose other than to identify prospective properties consumers may be interested in purchasing.
