

Price Reduction - Primary on Main



Address
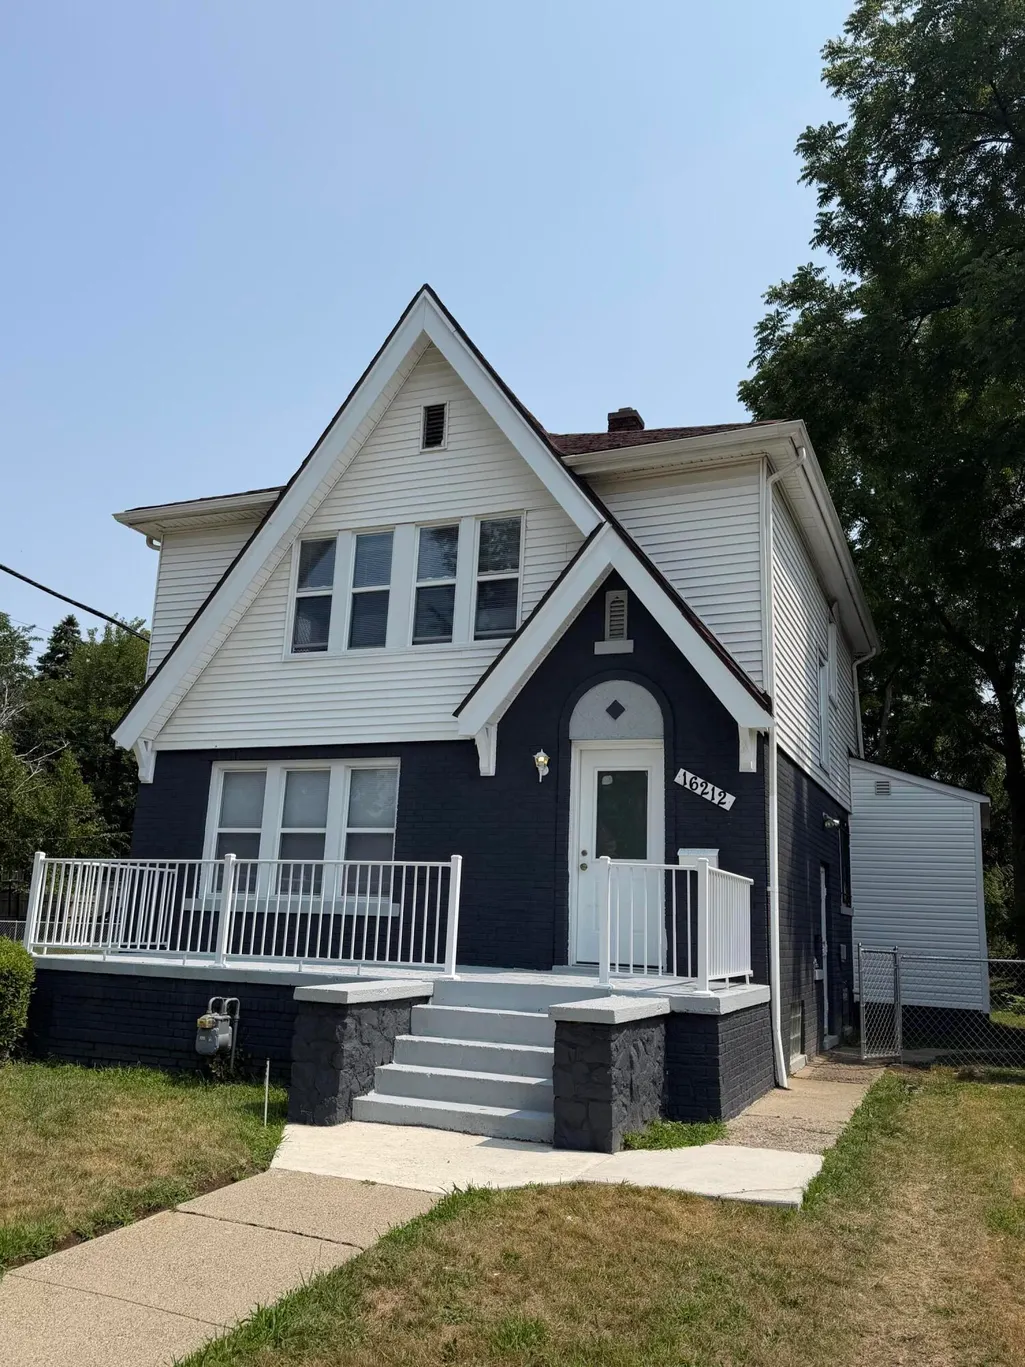
16212 Lindsay Street, Detroit, MI
Price
$ 164,900
Property Attributes
- ID#26043619
- TypeSingle Family
- Listing Status Active
- CountyWayne
- CityDetroit
- Zip48235
- StyleTudor
- Year Built1928
- Taxes$ 6702
- Price$ 164,900
- Bedrooms3
- Full Bathrooms2
- Half Bathrooms0
- Sqr Footage1575
- Lot Size0.12 Acres
Data Source:
Michigan Regional Information Center (MICHRIC)
Property Description
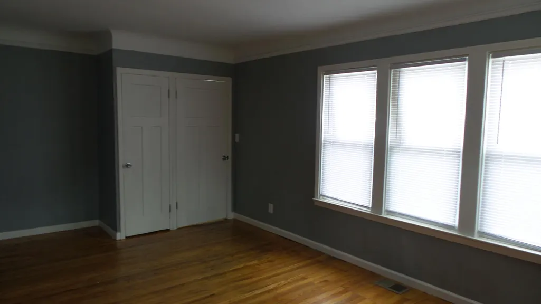
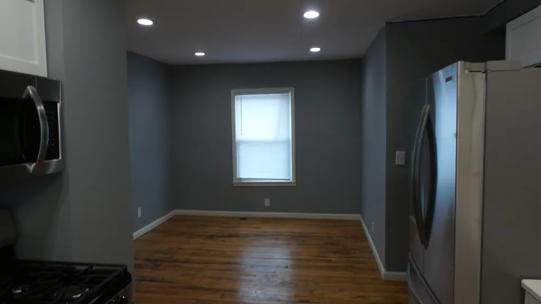
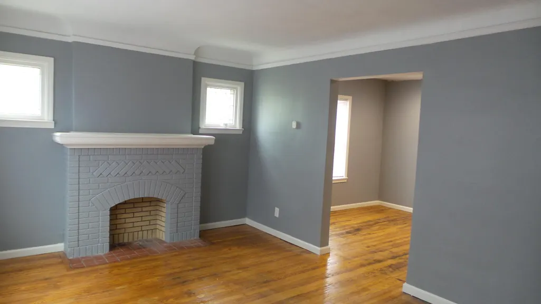
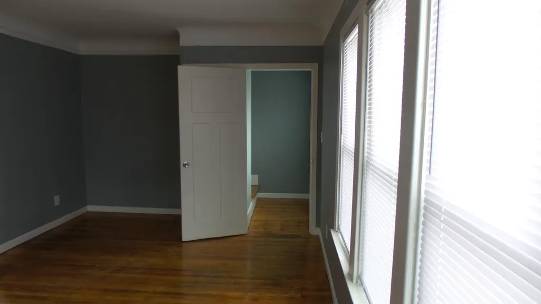
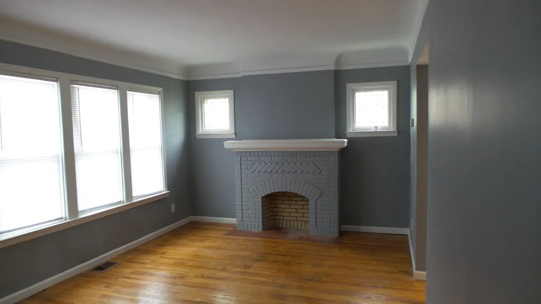
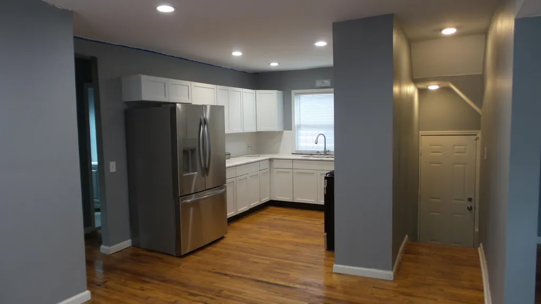
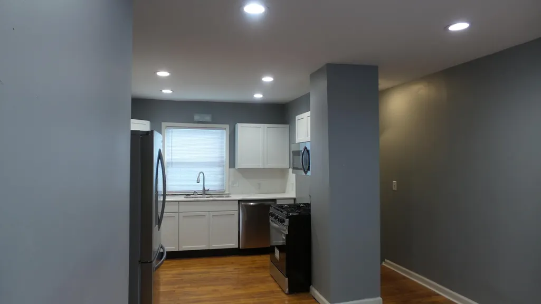
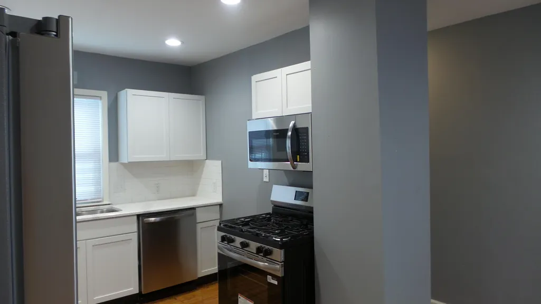
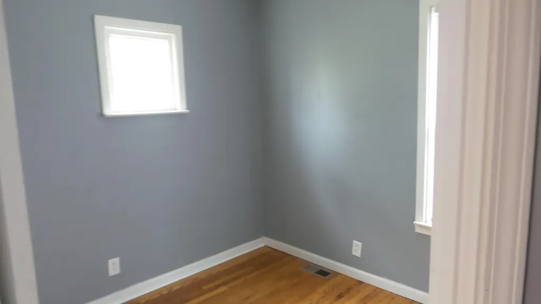
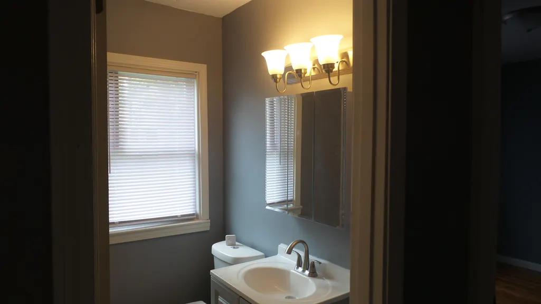
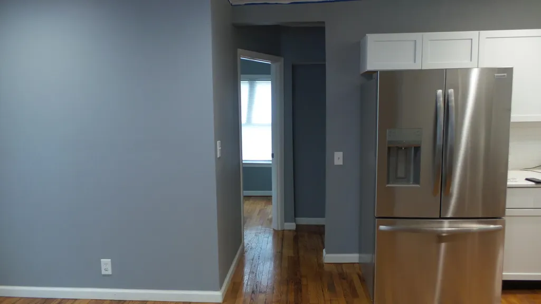
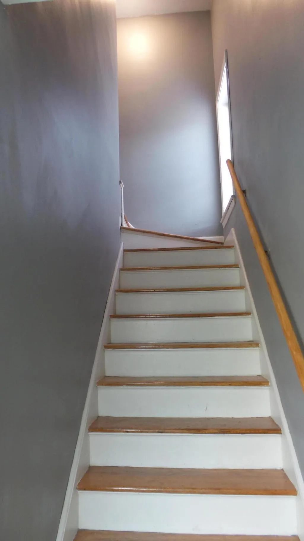
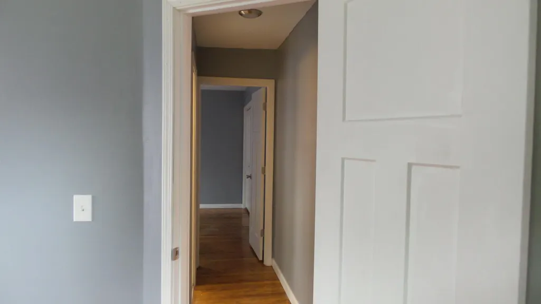
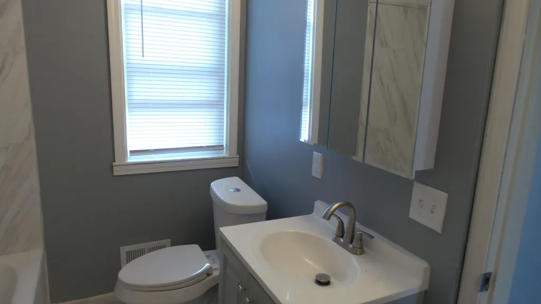
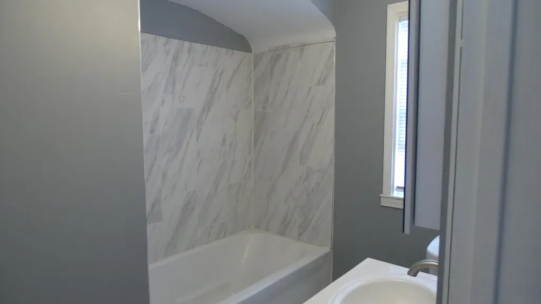
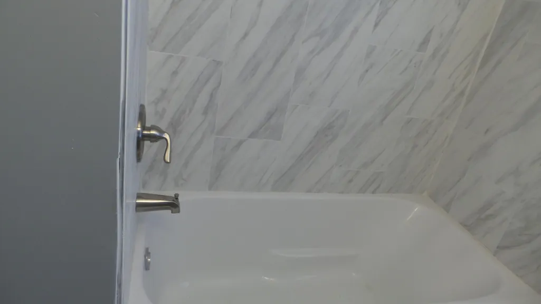
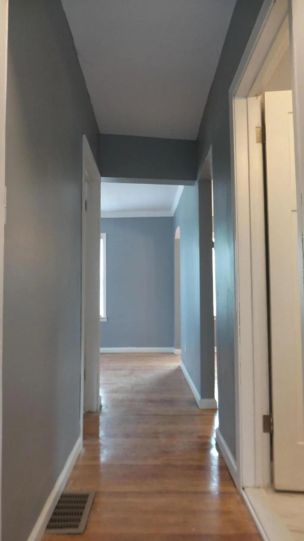
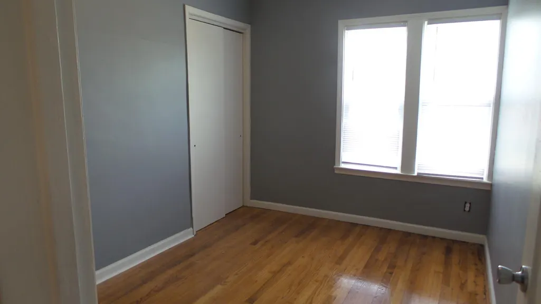
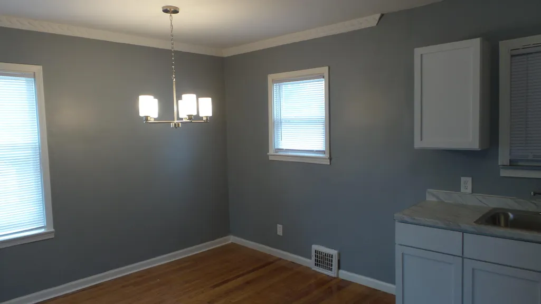
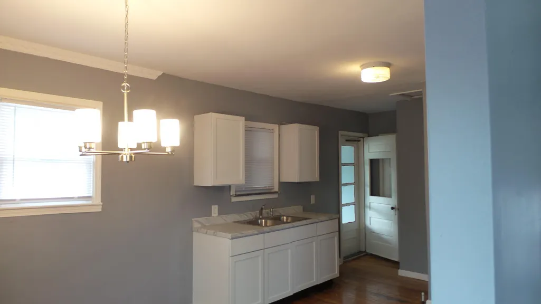
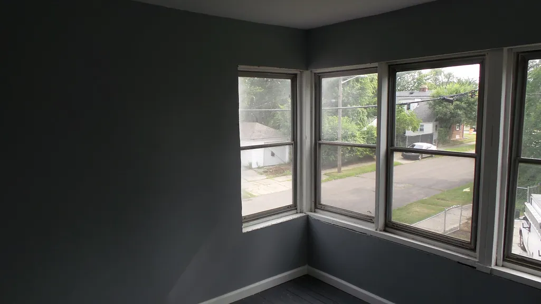
Step into this beautifully remodeled 3 bedroom home that truly has it all. The upper level full bath offers a serene soaking tub, ideal for unwinding. The bright, spacious kitchen boasts Quartz countertops and flows into an open dining area perfect for family meals. Stainless Steel appliances included. A cozy upper rear sunroom/closed in porch provides extra space to relax. The fenced yard offers privacy and room for three car parking. Recent mechanical upgrades include a high efficiency 96% furnace and a powerful 3 ton, 13 SEER air conditioner. Listed by Anita Martin, Team LBR LLC, 20122 Livernois, Detroit, MI office 313-559-8995 cell 248-525-0043
| Price History | |
|---|---|
| 8/19/2026 | Listed $172,500 |
| 9/9/2026 | 5$164,900 |
General Features
| Sewer | Public |
|---|---|
| Heating | Forced Air |
| Cooling | Central Air |
| Roof | Shingle |
| Appliances | Dishwasher,Disposal,Microwave,Range,Refrigerator |
| Architectural Style | Tudor |
| Construction Materials | Brick |
| Year Built | 1928 |
| Stories Count | 2 |
| Township | Detroit City |
| Property Subtype | Single Family Residence |
| Tax Year | 2025 |
| County | Wayne |
| New Construction | false |
| Property Type | Residential |
| Garage Y/N | false |
| Total Rooms | 10 |
| Full Baths | 2 |
| Status | Active |
| City | Detroit |
| High School District | Detroit |
| Lot Size Units | Acres |
| Lot Size Square Feet | 5227 |
| Carport Y/N | No |
| Listing Terms | Cash,FHA,VA Loan,Conventional |
| Land Lease Y/N | No |
| Tax Annual Amount | 6702 |
| Home Warranty Y/N | No |
| Lease Renewal Y/N | No |
| Additional Parcels Y/N | No |
| Rent Control Y/N | No |
| Structure Type | Townhouse |
| Standard Status | Active |
| Tax Assessed Value | 42358 |
| MobileHomeRemainsYN | No |
| Legal Description | E LINDSAY 683 B E TAYLORS RAINBOW SUB L41 P75 PLATS, W C R 22/6 40 X 135 |
| Senior Community | None |
Interior Features
| Basement | Full |
|---|---|
| Flooring | Wood |
| Air Conditioning Y/N | true |
| Heating Y/N | true |
| Fireplace Y/N | false |
| Laundry Features | In Basement |
| Total Bedrooms | 3 |
| Main Level Bedrooms | 2 |
| Total Baths | 2 |
Exterior Features
| Water Source | Public |
|---|---|
| Lot Size Area | 0.12 |
| Spa | No |
| Building Area Total | 1575 |
| Lot Dimensions | 40 X 135 |
| Lot Size Acres | 0.12 |
| Road Surface Type | Paved |
| Waterfront Y/N | false |
| Crops Included Y/N | No |
| Horse Y/N | No |
| Irrigation Water Rights Y/N | No |
Amenities
- Foreclosure
- Views
- Short Sale
- New Construction
- Adult 55+
- Lease To Own
- No HOA Fees
- Furnished
- Primary On Main
- Air Conditioning
- Seller Finance
- Green
- Fixer Upper
- Horse
- Golf
- Fireplace
- Deck
- Garage
- Basement
- Pool
Property vs Single Family Average in 48235
Price
Taxes
Year Built
 Listing information is provided by Participants of the MichRIC MLS. IDX information is provided exclusively for personal, non-commercial use, and may not be used for any purpose other than to identify prospective properties consumers may be interested in purchasing. Information deemed reliable but not guaranteed. ©: MichRIC MLS. Last Update September 24, 2026 5:18 PM UTC
 IDX provided courtesy of Realcomp II Ltd., via Preferred, Realtors Ltd and The Originating MLS(found above), © 2026 Realcomp II Ltd. Shareholders. The information being provided is for consumers personal, non-commercial use and may not be used for any purpose other than to identify prospective properties consumers may be interested in purchasing.
