

Price Reduction
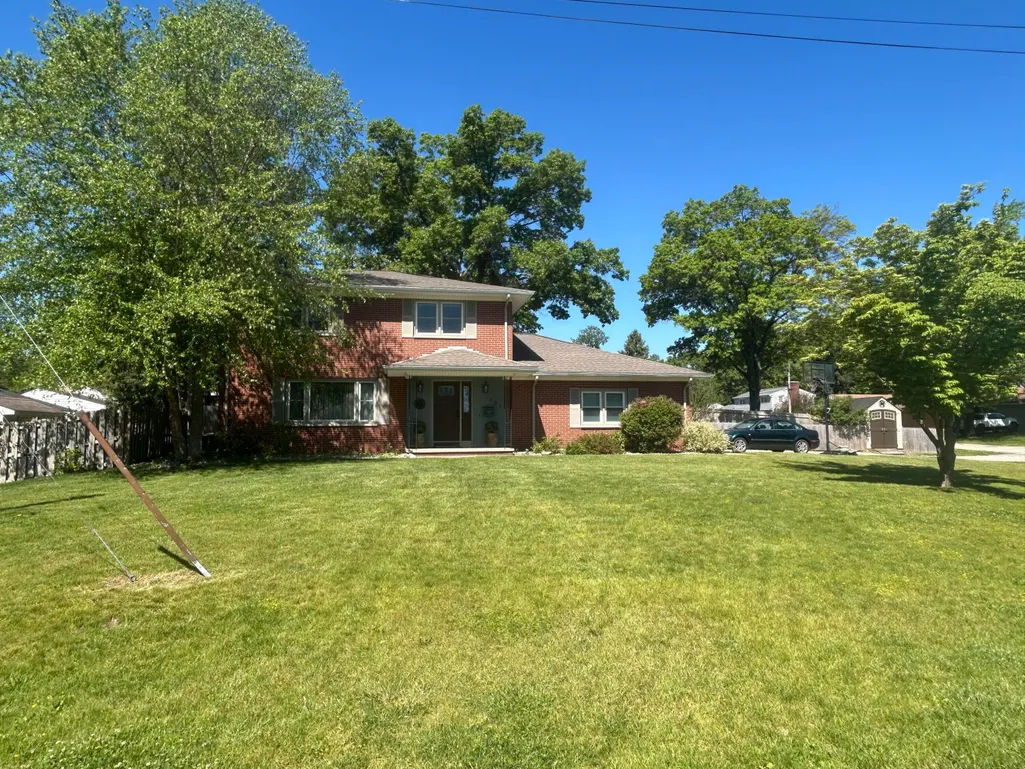
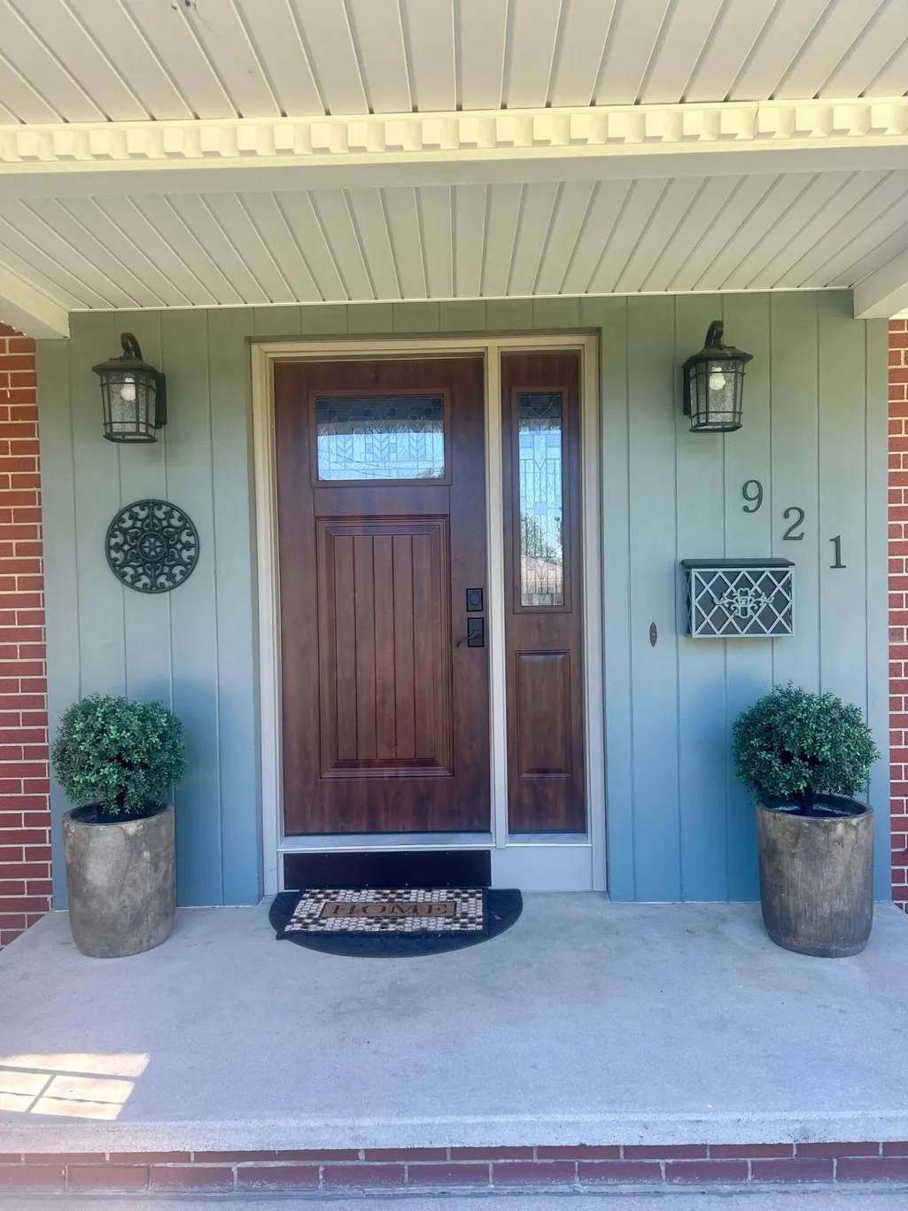
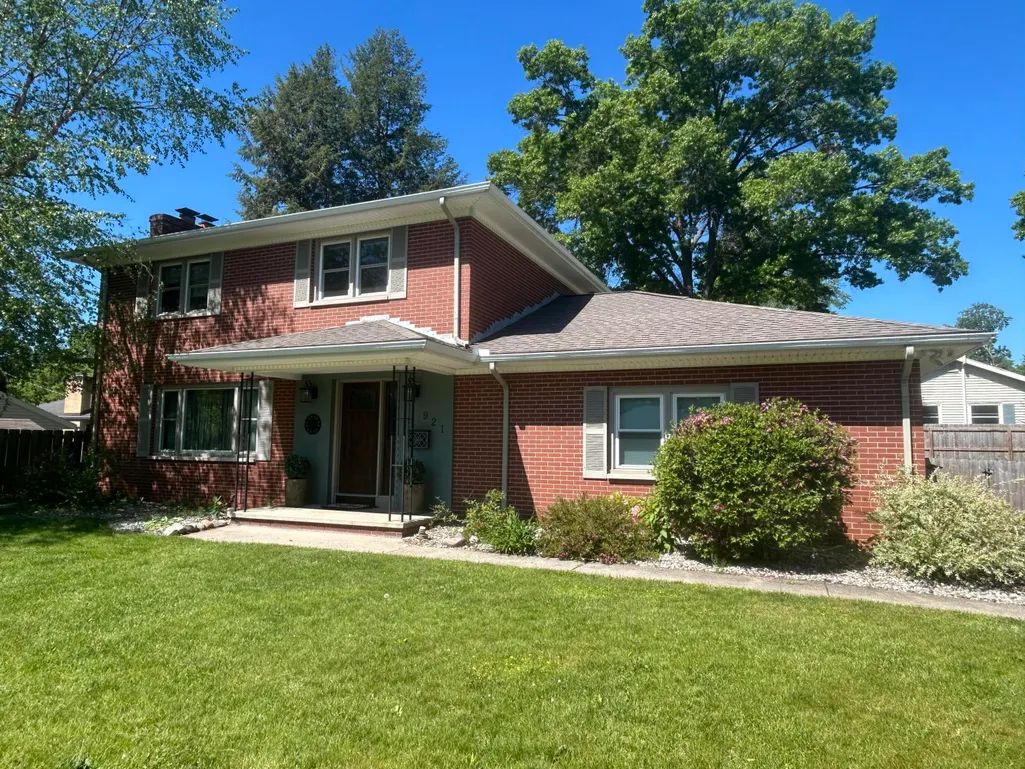
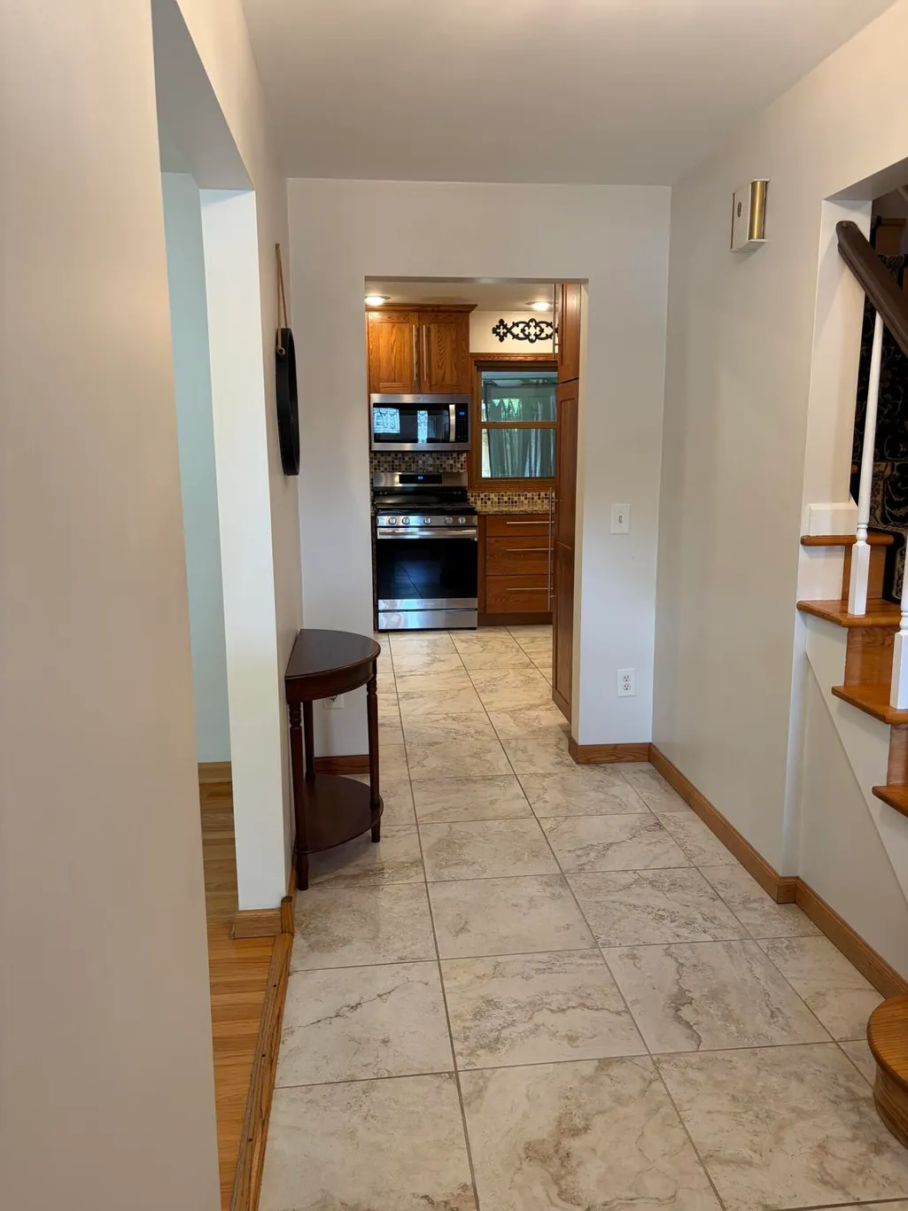












Address
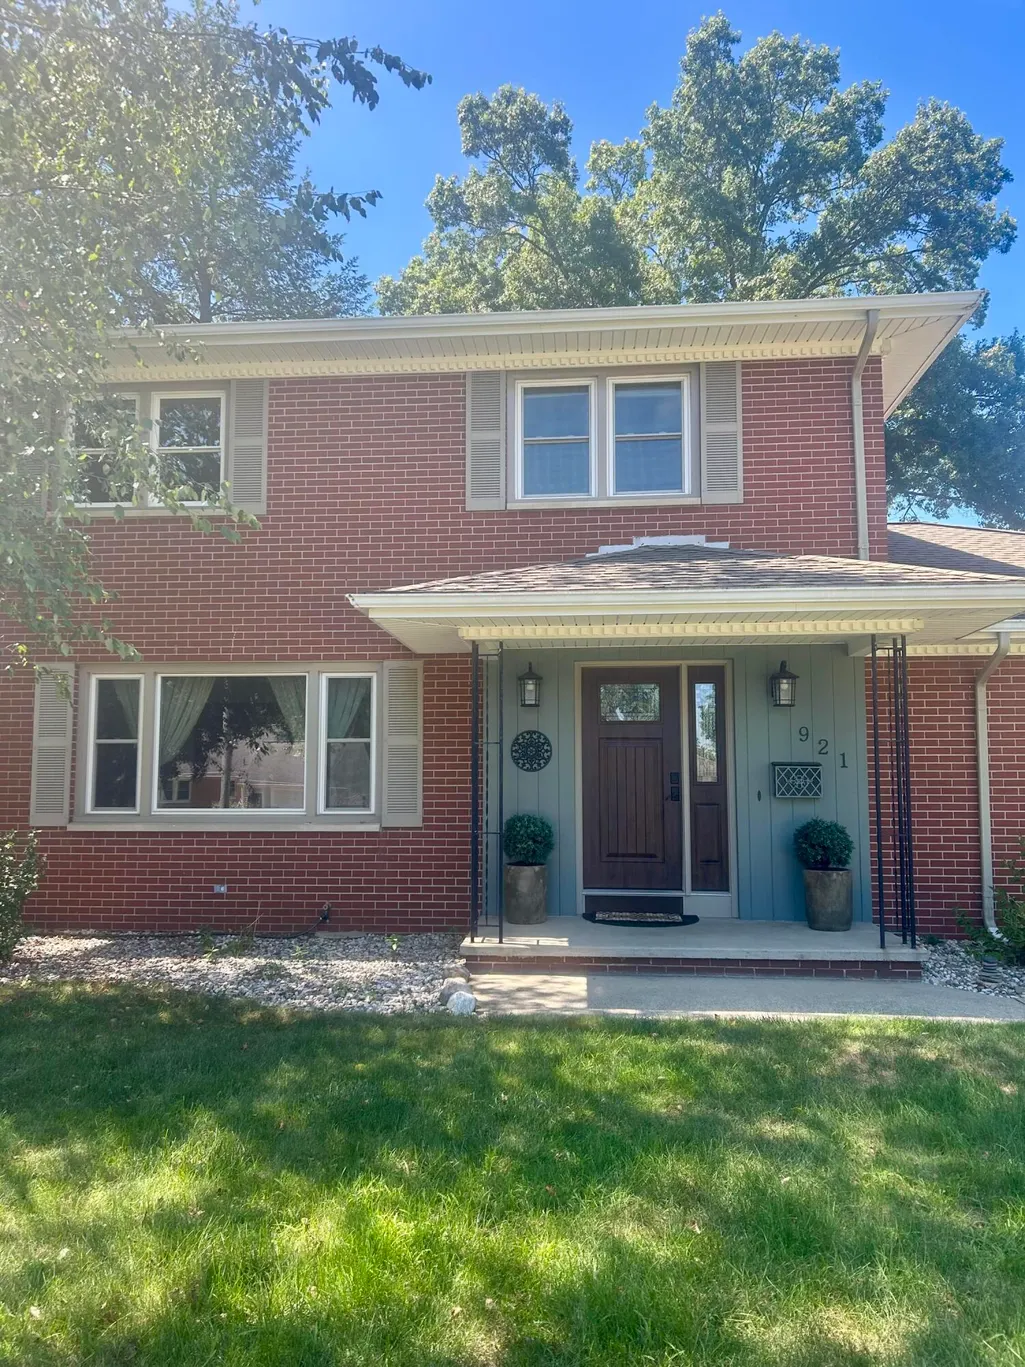
921 Par 4 Circle, Kalamazoo, MI
Price
$ 390,000
Property Attributes
- ID#26033210
- TypeSingle Family
- Listing Status Active
- CountyKalamazoo
- CityKalamazoo
- Zip49008
- StyleTraditional
- Year Built1964
- Taxes$ 2718
- Price$ 390,000
- Bedrooms3
- Full Bathrooms2
- Half Bathrooms1
- Sqr Footage2025
- Lot Size0.25 Acres
Data Source:
Michigan Regional Information Center (MICHRIC)
Property Description
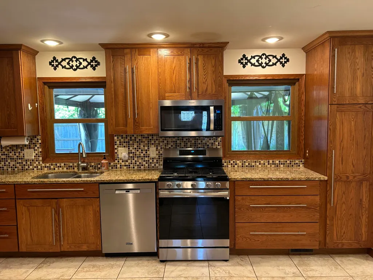
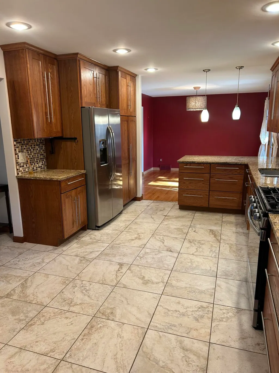
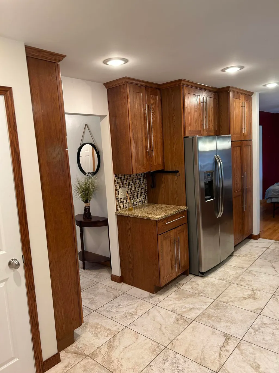
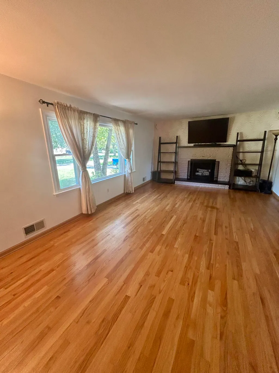
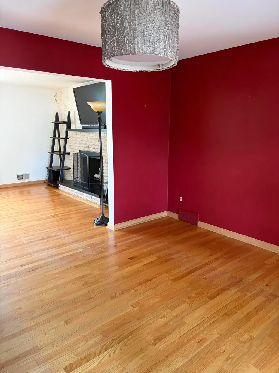
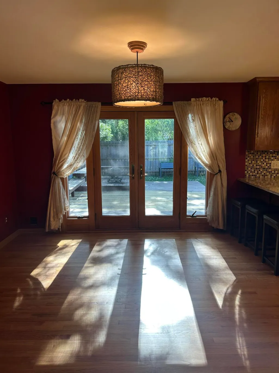
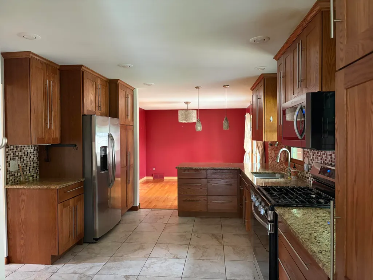
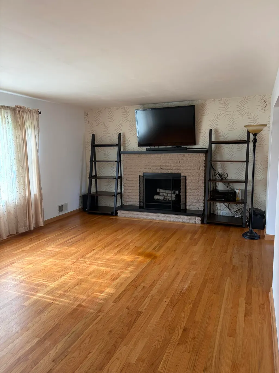
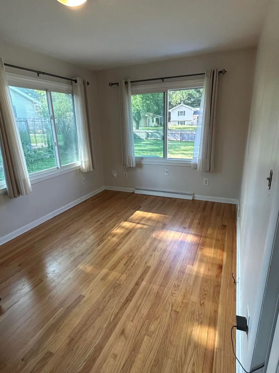
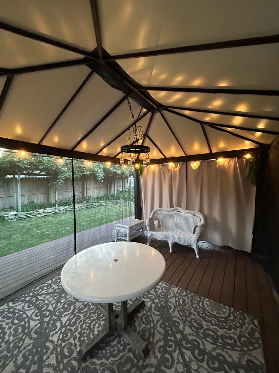
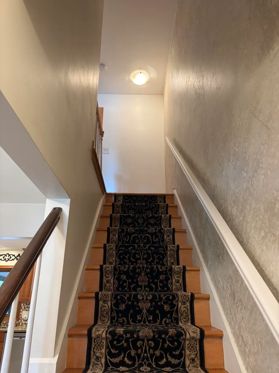
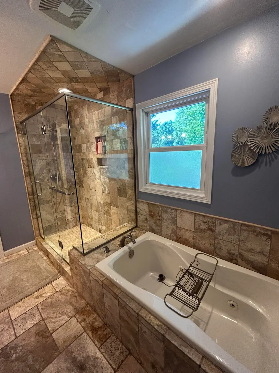
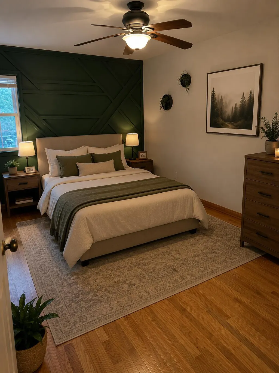
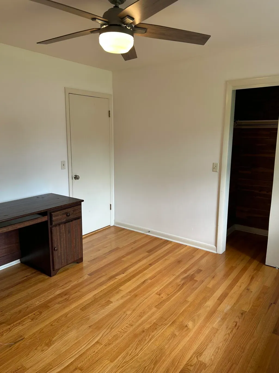
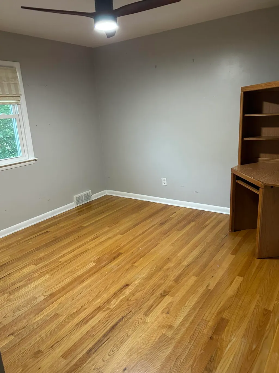
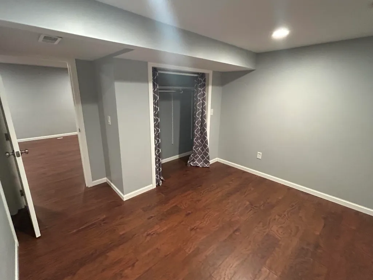
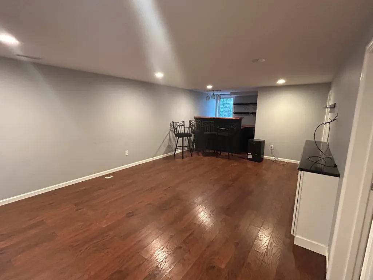
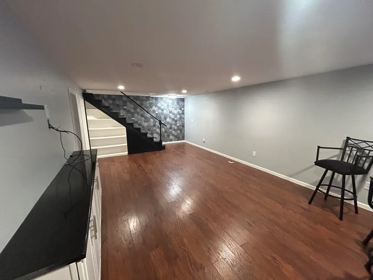
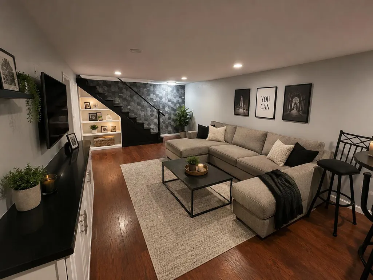
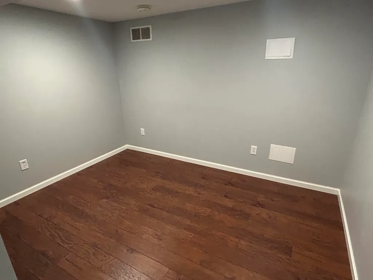
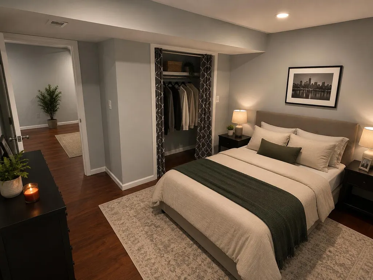
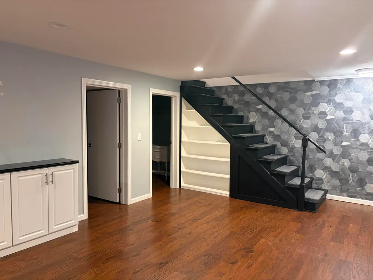
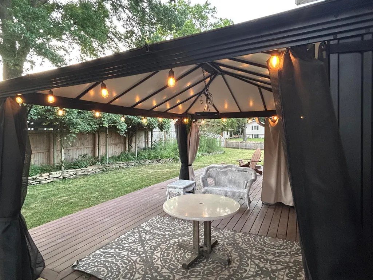
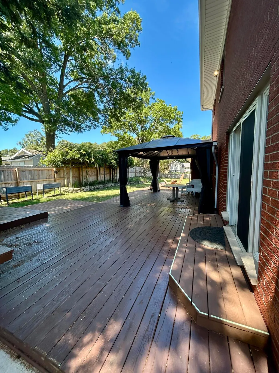
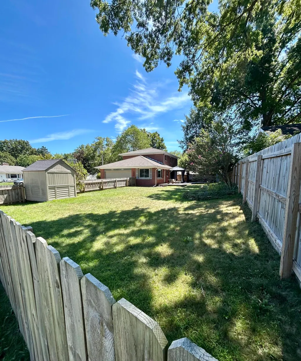
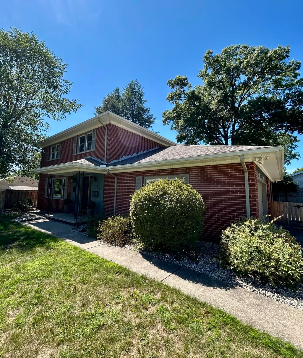
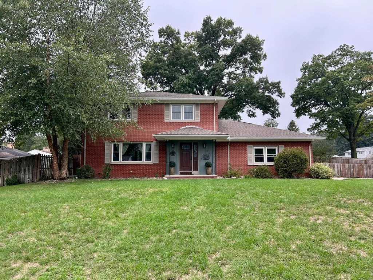
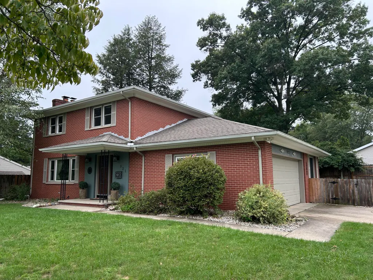
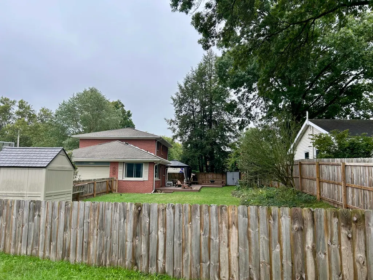
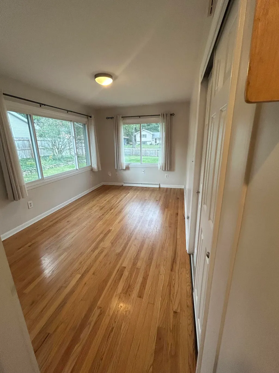
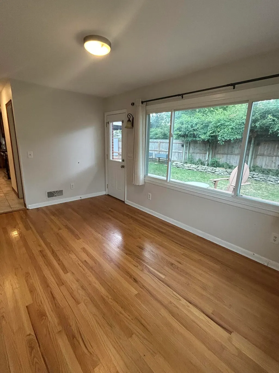
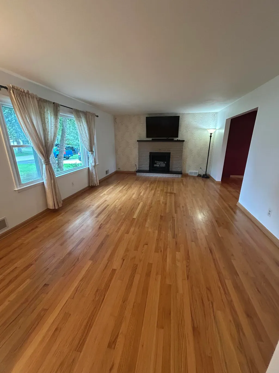
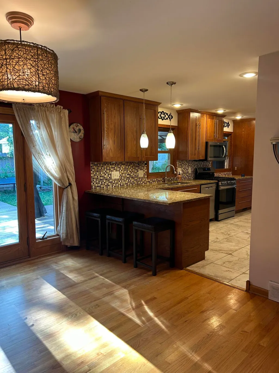
This two-story brick home nestled on a quiet circle off Bronson Boulevard provides the perfect combination of character, comfort, and convenience in one of Kalamazoo's most sought-after locations. Surrounded by natural beauty, this home at 921 Par 4 Circle is appropriately named given its proximity to the newly renovated Kalamazoo Country Club. And, it's only minutes from downtown Kalamazoo and Western Michigan University. This 3-bedroom, 2.5-bath home features hardwood and tile flooring throughout, an updated kitchen featuring custom hardwood cabinets from floor to ceiling, granite countertops, stainless steel appliances, a 5 burner gas stove/oven, and an eat-in counter. The kitchen opens to a dining room, a fireplace in the living room, a den/office with a separate entry, and other thoughtful custom touches. The spacious primary bath includes a Jacuzzi tub and separate glass shower. Full basement provides additional finished living space with an egress window, a custom bar, a flex room with adjoining full bath, plus laundry and ample storage. Step outside to your own private backyard retreat, where a spacious deck overlooks a fully fenced yard with a newer privacy fence, offering a peaceful and quiet setting. Relax or entertain in the charming gazebo, complete with optional screen walls so you can enjoy bug-free summer evenings. The property also features an attached two-car garage and two storage sheds. This home is located within the Kalamazoo Promise eligible school district, offering qualifying students access to one of the nation's most generous college tuition and trades scholarship programs. Whether you're looking for a peaceful place to call home or the perfect setting to entertain family and friends, this home is ready to welcome its next owners.
| Price History | |
|---|---|
| 7/1/2026 | Listed $425,000 |
| 8/5/2026 | 3$415,000 |
| 8/24/2026 | 3$405,000 |
| 9/24/2026 | 4$390,000 |
General Features
| Sewer | Public |
|---|---|
| Heating | Forced Air |
| Cooling | Central Air |
| Possession | Negotiable |
| Appliances | Humidifier,Iron Water FIlter,Bar Fridge,Built-In Gas Oven,Dishwasher,Disposal,Dryer,Freezer,Microwave,Oven,Range,Refrigerator,Trash Compactor,Washer,Water Softener Owned |
| Garage Spaces | 2 |
| Architectural Style | Traditional |
| Security Features | Carbon Monoxide Detector(s),Smoke Detector(s) |
| Construction Materials | Brick |
| Year Built | 1964 |
| Stories Count | 2 |
| Township | Kalamazoo City |
| Property Subtype | Single Family Residence |
| Tax Year | 2025 |
| County | Kalamazoo |
| New Construction | false |
| Property Type | Residential |
| Attached Garage | true |
| Garage Y/N | true |
| Total Rooms | 7 |
| Full Baths | 2 |
| Status | Active |
| Directions | Drive north on South Westnedge Ave. Left to Parker Ave. Right to Duke St. Left to Parker Ave. Right to Old Colony Road. Right to Par 4 Road. Left to Par 4 Circle. Property is on the right. |
| City | Kalamazoo |
| High School District | Kalamazoo |
| Zoning Description | R1 |
| Lot Size Units | Acres |
| Lot Size Square Feet | 10890 |
| Carport Y/N | No |
| Listing Terms | Other,Cash,FHA,VA Loan,Conventional |
| Land Lease Y/N | No |
| Tax Annual Amount | 2718 |
| Home Warranty Y/N | No |
| Lease Renewal Y/N | No |
| Additional Parcels Y/N | No |
| Rent Control Y/N | No |
| Standard Status | Active |
| Tax Assessed Value | 97433 |
| MobileHomeRemainsYN | No |
| Legal Description | G54B16 LYNNWOOD NO 2, LIBER 22 OF PLATS PAGE 35; LOT 74 |
| Senior Community | None |
Interior Features
| Interior Amenities | Garage Door Opener,Eat-in Kitchen,Pantry |
|---|---|
| Basement | Full |
| Flooring | Ceramic Tile,Stone,Wood |
| Total Fireplaces | 1 |
| Air Conditioning Y/N | true |
| Heating Y/N | true |
| Window Features | Window Treatments |
| Fireplace Y/N | true |
| Half Baths | 1 |
| Laundry Features | Electric Dryer Hookup |
| Total Bedrooms | 3 |
| Below Grade Finished Area | 600 |
| Total Baths | 3 |
| Pantry | true |
Exterior Features
| Exterior Amenities | Scrn Porch |
|---|---|
| Parking Features | Attached |
| Water Source | Public |
| Lot Size Area | 0.25 |
| Spa | No |
| Building Area Total | 1400 |
| Lot Dimensions | 88 x 100 |
| Lot Size Acres | 0.25 |
| Road Surface Type | Paved |
| Waterfront Y/N | false |
| Crops Included Y/N | No |
| Horse Y/N | No |
| Irrigation Water Rights Y/N | No |
Amenities
- Foreclosure
- Views
- Short Sale
- New Construction
- Adult 55+
- Lease To Own
- No HOA Fees
- Furnished
- Primary On Main
- Air Conditioning
- Seller Finance
- Green
- Fixer Upper
- Horse
- Golf
- Fireplace
- Deck
- Garage
- Basement
- Pool
Property vs Single Family Average in 49008
Price
Taxes
Year Built
 Listing information is provided by Participants of the MichRIC MLS. IDX information is provided exclusively for personal, non-commercial use, and may not be used for any purpose other than to identify prospective properties consumers may be interested in purchasing. Information deemed reliable but not guaranteed. ©: MichRIC MLS. Last Update September 24, 2026 5:18 PM UTC
 IDX provided courtesy of Realcomp II Ltd., via Preferred, Realtors Ltd and The Originating MLS(found above), © 2026 Realcomp II Ltd. Shareholders. The information being provided is for consumers personal, non-commercial use and may not be used for any purpose other than to identify prospective properties consumers may be interested in purchasing.
